Skip main navigation
Active
  • Price cut: $10K (5/14)
    $220,000

    27738 Highway 40, Bush, LA 70431

    3beds
    1,209sqft
    : 
    Loading
    Get pre-qualified
    Manufactured Home, Single Family Residence
    Built in 2010
    4.48 Acres Lot
    $218,200 Zestimate®
    $182/sqft
    $-- HOA

    What's special

    Barn and stallsExtended covered front patioThoughtful upgrades throughoutBrand-new metal roofAll new kitchen appliancesNew hardwood floors
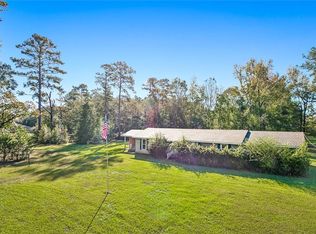
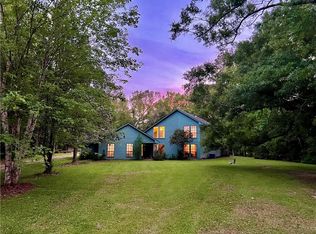
    Nestled on 4.48 acres of complete peace and privacy beyond stately trees, this beautifully maintained 3-bedroom, 2-bath home offers all of the country charm. A brand-new metal roof, new hardwood floors, and all new kitchen appliances make this home move-in ready. Enjoy your morning coffee on the extended covered front patio overlooking not one, but two fully fenced horse pastures, complete with barn and stalls, making it complete for equestrian enthusiasts or those seeking space to roam. The property also features a 3-car garage, a 30x30 workshop, and covered RV or boat storage with electricity—providing more than enough room for all your vehicles, equipment, and recreational toys. Located in Flood Zone X, flood insurance is not needed. Offering privacy, versatility, and thoughtful upgrades throughout, this property truly has it all. Schedule your private showing today!
    123 days
    |
    339
    |
    24
    |

    Zillow last checked:

    Listing updated:

    Listed by:

    Felix Forjet 985-285-3600,

    Thrive Real Estate LLC 504-332-5004,

    Rachel Thibodeaux 318-348-4077,

    Thrive Real Estate LLC

    Source: GSREIN,MLS#: 2545154MLS Logo

    Loading...

      Facts & features

      Interior

      Bedrooms & bathrooms
      • Bedrooms: 3
      • Bathrooms: 2
      • Full bathrooms: 2
      Primary bedroom
      • Level: Lower
      • Dimensions: 11 x 14
      Bedroom
      • Description: Flooring: Carpet
      • Level: Lower
      • Dimensions: 7 x 10
      Bedroom
      • Description: Flooring: Carpet
      • Level: Lower
      • Dimensions: 7 x 14
      Kitchen
      • Level: Lower
      • Dimensions: 14 x 20
      Living room
      • Level: Lower
      • Dimensions: 14 x 15
      Heating
      • Central
      Cooling
      • Central Air, 1 Unit
      Appliances
      • Included: Dryer, Dishwasher, Microwave, Oven, Range, Refrigerator, Washer
      Features
      • Stainless Steel Appliances
      • Windows: Storm Window(s)
      • Has fireplace: Yes
      • Fireplace features: Wood Burning
      Interior area
      • Total structure area: 1,209
      • Total interior livable area: 1,209 sqft

      Property

      Parking
      • Total spaces: 3
      • Parking features: Detached, Garage, Three or more Spaces, Boat, RV Access/Parking
      • Has garage: Yes
      Features
      • Levels: One
      • Stories: 1
      • Patio & porch: Covered, Wood, Porch, Screened
      • Exterior features: Enclosed Porch, Fence
      • Pool features: None
      Lot
      • Size: 4.48 Acres
      • Dimensions: 4.48 acres
      • Features: 1 to 5 Acres, Outside City Limits, Pasture
      Details
      • Additional structures: Stable(s), Workshop
      • Parcel number: 146192
      • Special conditions: None

      Construction

      Type & style
      • Home type: SingleFamily
      • Architectural style: Mobile Home
      • Property subtype: Manufactured Home, Single Family Residence
      Materials
      • Vinyl Siding
      • Foundation: Raised
      • Roof: Metal
      Condition
      • Very Good Condition
      • Year built: 2010

      Utilities & green energy

      • Sewer: Treatment Plant
      • Water: Well

      Community & HOA

      Community
      • Security: Security System, Closed Circuit Camera(s)
      • Subdivision: Not a Subdivision
      HOA
      • Has HOA: No
      Location
      • Region: Bush

      Financial & listing details

      • Price per square foot: $182/sqft
      • Date on market: 3/5/2026

        Estimated market value

        $218,200

        $207,000 - $229,000

        $1,480/mo

        Price history

        DateEventPrice
        5/14/2026Price change$220,000-4.3%$182/sqft
        Source: GSREIN #2545154 Report a problem
        4/23/2026Price change$230,000-4.2%$190/sqft
        Source: GSREIN #2545154 Report a problem
        4/8/2026Listed for sale$240,000$199/sqft
        Source: GSREIN #2545154 Report a problem
        4/1/2026Contingent$240,000$199/sqft
        Source: GSREIN #2545154 Report a problem
        3/5/2026Listed for sale$240,000$199/sqft
        Source: GSREIN #2545154 Report a problem

        Public tax history

        Tax history is unavailable.

        Monthly payment

        Est. payment

        Payment breakdown

        Explore the cost of this home by adjusting the details. Changes won't be saved.
        All calculations are estimates and provided by Zillow, Inc. for informational purposes only. Actual amounts may vary.
        HOA fees may include property taxes on listings classified as Co-Ops. Contact the listing agent and/or owner for fee details.
        Mortgage interest rates are dependent on a number of factors, including credit score, down payment, and repayment length. Interest rate data provided by Zillow Group Marketplace, Inc. as of 1/1/1970 from various mortgage lenders with which we have lead or other similar arrangements; the Estimated Payment is an average of those rates.
        See how much you could borrow to make a competitive offer.

        Climate risks

        Neighborhood: 70431

        Getting around

        0 / 100
        Car-Dependent
        25 / 100
        Somewhat Bikeable

        Nearby schools

        GreatSchools rating

        A local agent can set up tours, give advice and negotiate with sellers.

        A local lender can help you make sure your offer is ready when you are.

        Browse local experts

        Similar homes

        Skip to the end of the carouselSkip to the beginning of the carousel