Experience the pinnacle of luxury living in Tarrymore, one of Buckhead's most prestigious gated communities. Nestled just steps away from St. Philips Cathedral and the vibrant Saturday farmers market, this coveted enclave offers unparalleled access to the finest walking neighborhoods, including Peachtree Heights West, Haynes Manor, and Garden Hills. The inviting marble-floored foyer leads you seamlessly through the main floor. On one side, the gracious dining room awaits, perfect for hosting memorable gatherings. On the other, a richly wood-paneled, fireside library invites you to relax in style. The sun-drenched family room, with its own fireplace, opens through French doors to a delightful brick-walled patio and pool—your private oasis. Designed for effortless living, the central eat-in kitchen connects these spaces, ensuring a perfect flow for both everyday living and entertaining. Upstairs, the generously sized primary suite offers a serene retreat with its own fireplace, ensuite bathroom, and walk-in closet. Two additional guest suites, each with their own bathrooms and spacious closets, provide comfort and privacy. Conveniently located on this level, the laundry ensures easy access from the primary suite. The versatile third level is a hidden gem, offering endless possibilities. Whether you envision a playroom, a private home office, a den, or a media room, this expansive space with built-in shelves and ample storage is ready to meet your needs. With an elevator connecting the first and second floors, a one-car kitchen-level attached garage with additional storage, and a whole house generator, it is apparent that every detail has been thoughtfully considered and lovingly executed.
Closed
$2,125,000
2774 Andrews Dr NW APT 5, Atlanta, GA 30305
3beds
--sqft
Single Family Residence, Residential
Built in 1968
3,179 Square Feet Lot
$2,363,000 Zestimate®
$--/sqft
$7,686 Estimated rent
Home value
$2,363,000
$2.13M - $2.65M
$7,686/mo
Zestimate® history
Owner options
List your home for rent
$7,686/mo
Rent Zestimate®
Find your next renter with Zillow Rental Manager. Plus, with online applications, you can quickly screen prospective tenants – for free.
$7,686/mo
Rent Zestimate®
Refinance and save
$16,163/mo
Est. payment
Refinancing to a lower rate could help reduce your monthly payments and save thousands over the life of the loan.
$16,163/mo
Est. payment
Explore your selling options
Work with a Zillow partner agent
Leverage their expertise and Zillow's premium Showcase listings to get your home seen by more buyers.
Get startedList with your own agent
Get your home in front of millions of buyers by listing it on Zillow.
Learn how to do itSell it yourself
Take full control of how buyers see your home on Zillow by listing For Sale by Owner (FSBO).
List your homeWhat's special
Zillow last checked:
Listing updated:
Listed by:
STUDIE YOUNG,
HOME Luxury Real Estate
Bought with:
BONNEAU ANSLEY III, 213204
Ansley Real Estate | Christie's International Real Estate
Source: FMLS GA,MLS#: 7449405
Facts & features
Interior
Bedrooms & bathrooms
- Bedrooms: 3
- Bathrooms: 4
- Full bathrooms: 3
- 1/2 bathrooms: 1
Rooms
- Room types: Bonus Room, Dining Room, Family Room, Library, Master Bedroom
Primary bedroom
- Features: None
- Level: None
Bedroom
- Features: None
Primary bathroom
- Features: Bidet
Dining room
- Features: Separate Dining Room
Kitchen
- Features: Cabinets Other, Eat-in Kitchen, Wine Rack
Heating
- Central, Zoned
Cooling
- Central Air, Zoned
Appliances
- Included: Disposal, Double Oven, Gas Cooktop, Gas Water Heater, Microwave, Refrigerator
- Laundry: In Hall, Upper Level
Features
- Bookcases, Crown Molding, Elevator, Entrance Foyer, High Ceilings 10 ft Main
- Flooring: Carpet, Hardwood, Marble
- Windows: Plantation Shutters, Window Treatments
- Basement: Crawl Space
- Number of fireplaces: 3
- Fireplace features: Family Room, Gas Log, Gas Starter, Master Bedroom, Other Room
- Common walls with other units/homes: No Common Walls
Interior area
- Total structure area: 0
Property
Parking
- Total spaces: 1
- Parking features: Attached, Garage, Garage Door Opener, Garage Faces Front, Kitchen Level, Level Driveway
- Attached garage spaces: 1
- Has uncovered spaces: Yes
Accessibility
- Accessibility features: None
Features
- Levels: Three Or More
- Patio & porch: Patio
- Exterior features: Courtyard, Gas Grill, Private Yard, No Dock
- Pool features: Fenced, Gunite, In Ground
- Spa features: None
- Fencing: Back Yard,Brick,Privacy
- Has view: Yes
- View description: Other
- Waterfront features: None
- Body of water: None
Lot
- Size: 3,179 Square Feet
- Features: Cul-De-Sac, Landscaped, Level
Details
- Additional structures: None
- Parcel number: 17 011300090066
- Other equipment: Generator, Intercom, Irrigation Equipment
- Horse amenities: None
Construction
Type & style
- Home type: SingleFamily
- Architectural style: Traditional
- Property subtype: Single Family Residence, Residential
Materials
- Brick 4 Sides
- Foundation: See Remarks
- Roof: Slate
Condition
- Resale
- New construction: No
- Year built: 1968
Utilities & green energy
- Electric: 110 Volts, 220 Volts
- Sewer: Public Sewer
- Water: Public
- Utilities for property: Cable Available, Electricity Available, Natural Gas Available, Phone Available, Sewer Available, Underground Utilities, Water Available
Green energy
- Energy efficient items: None
- Energy generation: None
Community & HOA
Community
- Features: Gated, Homeowners Assoc, Near Shopping
- Security: Security System Owned
- Subdivision: Tarrymore
HOA
- Has HOA: Yes
- Services included: Maintenance Grounds, Reserve Fund
- HOA fee: $2,300 semi-annually
Location
- Region: Atlanta
Financial & listing details
- Tax assessed value: $2,103,800
- Annual tax amount: $21,294
- Date on market: 9/9/2024
- Cumulative days on market: 2 days
- Listing terms: Cash,Conventional
- Electric utility on property: Yes
- Road surface type: Paved
Price history
| Date | Event | Price |
|---|---|---|
| 10/9/2024 | Sold | $2,125,000+6.3% |
Source:  FMLS GA #7449405 Report a problem FMLS GA #7449405 Report a problem | ||
| 9/17/2024 | Pending sale | $2,000,000 |
Source: FMLS GA #7449405 Report a problem | ||
| 9/9/2024 | Listed for sale | $2,000,000 |
Source: FMLS GA #7449405 Report a problem | ||
Public tax history
| Year | Property taxes | Tax assessment |
|---|---|---|
| 2025 | $28,613 +10.2% | $841,520 +32.7% |
| 2024 | $25,964 +56.5% | $634,200 |
| 2023 | $16,588 -21.2% | $634,200 +22% |
| 2022 | $21,044 -0.1% | $520,000 |
| 2021 | $21,065 -16.4% | $520,000 -14.5% |
| 2020 | $25,188 +33.7% | $608,400 +31.1% |
| 2019 | $18,845 | $464,200 +2.4% |
| 2018 | $18,845 | $453,320 +7.9% |
| 2017 | $18,845 +3.4% | $420,000 |
| 2016 | $18,218 +13.3% | $420,000 |
| 2015 | $16,073 -18.3% | $420,000 -3.2% |
| 2014 | $19,665 | $433,720 |
| 2013 | -- | $433,720 |
| 2012 | $19,271 | $433,720 |
| 2011 | -- | $433,720 -1.9% |
| 2010 | $19,526 | $442,120 |
| 2009 | -- | $442,120 |
| 2008 | -- | $442,120 |
| 2007 | $3,958 | $442,120 |
Find assessor info on the county website
Neighborhood: Peachtree Heights West
Nearby homes
- $1,600,0003 bd4 ba2.7k sqft2774 Andrews Dr NW APT 7, Atlanta, GA 30305Sold
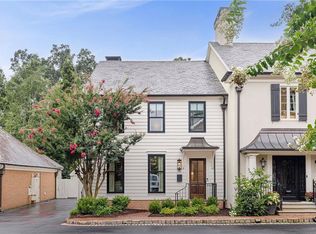
- $2,088,2003 bd3 ba3k sqft2774 Andrews Dr NW APT 1, Atlanta, GA 30305Off Market
- $1,395,0003 bd4 ba2.5k sqft2774 Andrews Dr NW APT 2, Atlanta, GA 30305Off Market
- $3,089,6003 bd3 ba3.5k sqft2774 Andrews Dr NW APT 3, Atlanta, GA 30305Off Market
- $1,795,6003 bd4 ba3.1k sqft2774 Andrews Dr NW APT 4, Atlanta, GA 30305Off Market
- $2,891,5003 bd3 ba3.8k sqft2774 Andrews Dr NW APT 6, Atlanta, GA 30305Off Market
- $1,580,9003 bd3 ba2.9k sqft2774 Andrews Dr NW APT 8, Atlanta, GA 30305Off Market
- $1,714,8003 bd3 ba3.3k sqft2774 Andrews Dr NW, Atlanta, GA 30305Off Market
Nearby schools
GreatSchools rating
- 9/10Brandon Elementary SchoolGrades: PK-5Distance: 1.6 mi
- 8/10Sutton Middle SchoolGrades: 6-8Distance: 1.1 mi
- 7/10North Atlanta High SchoolGrades: 9-12Distance: 4.1 mi
Schools provided by the listing agent
- Elementary: Morris Brandon
- Middle: Willis A. Sutton
- High: North Atlanta
Source: FMLS GA. This data may not be complete. We recommend contacting the local school district to confirm school assignments for this home.
Get a cash offer in 3 minutes
Find out how much your home could sell for in as little as 3 minutes with a no-obligation cash offer.
Estimated market value
$2,363,000
Get a cash offer in 3 minutes
Find out how much your home could sell for in as little as 3 minutes with a no-obligation cash offer.
Estimated market value
$2,363,000
- Georgia
- Fulton County
- Atlanta
- 30305
- Peachtree Heights West
- 2774 Andrews Dr NW Apartment 5
