Perched on a serene hillside in coveted Belmont Hills, 2774 Belmont Canyon Rd is a custom, builder-owned 5-bedroom, 3.5-bath residence offering luxurious multigenerational living, panoramic Bay and city light views, and an exceptional layout. This two-story home exudes high-end craftsmanship with thoughtful upgrades, including two private bedroom suites, multiple view decks, and refined interior finishes. The main suite features walk-in closets, a spa-inspired bathroom with double vanities, steam shower, private sauna, and a dedicated view deck. The grand living area seamlessly connects formal living and dining spaces with a chefs kitchen featuring a walk-in pantry, wine fridge, and custom cabinetry. Natural light fills every room, and three spacious outdoor decks invite relaxed lounging or lively entertaining while overlooking the surrounding hills and Bay. Additional features include fully owned solar panels, smart home climate, security, and irrigation systems, engineered hardwood floors, central vacuum, laundry and utility room, and abundant storage. Enjoy exceptional privacy in a lush, low-maintenance setting just minutes from Crystal Springs trails and Water Dog Lake. Top-rated schools and easy access to highways 92 and 280, and major tech employers.
Sold for $3,188,888
$3,188,888
2774 Belmont Canyon Rd, Belmont, CA 94002
5beds
3,271sqft
Single Family Residence, Residential
Built in 1990
6,584 Square Feet Lot
$3,240,400 Zestimate®
$975/sqft
$7,866 Estimated rent
Home value
$3,240,400
$2.95M - $3.56M
$7,866/mo
Zestimate® history
Owner options
List your home for rent
$7,866/mo
Rent Zestimate®
Find your next renter with Zillow Rental Manager. Plus, with online applications, you can quickly screen prospective tenants – for free.
$7,866/mo
Rent Zestimate®
Refinance and save
$20,055/mo
Est. payment
Refinancing to a lower rate could help reduce your monthly payments and save thousands over the life of the loan.
$20,055/mo
Est. payment
Explore your selling options
Work with a Zillow partner agent
Leverage their expertise and Zillow's premium Showcase listings to get your home seen by more buyers.
Get startedList with your own agent
Get your home in front of millions of buyers by listing it on Zillow.
Learn how to do itSell it yourself
Take full control of how buyers see your home on Zillow by listing For Sale by Owner (FSBO).
List your homeWhat's special
High-end craftsmanshipSerene hillsideWine fridgeCustom cabinetryRefined interior finishesSpa-inspired bathroomLush low-maintenance setting
Zillow last checked:
Listing updated:
Listed by:
Melissa Radtke 02101866 503-442-8196,
Real Estate Experts ERA Powered 408-427-9220,
Brett Jennings 01761522 408-807-4541,
Real Estate Experts ERA Powered
Bought with:
JJ Team:Jones/Cassel, 70010114
Intero Real Estate Services
Source: MLSListings Inc,MLS#: ML82015414
Facts & features
Interior
Bedrooms & bathrooms
- Bedrooms: 5
- Bathrooms: 4
- Full bathrooms: 3
- 1/2 bathrooms: 1
Bedroom
- Features: PrimarySuiteRetreat2plus, WalkinCloset, PrimaryBedroom2plus
Bathroom
- Features: DoubleSinks, Marble, PrimaryStallShowers, Sauna, Skylight, StallShower2plus, SteamShower, Stone, HalfonGroundFloor
Dining room
- Features: EatinKitchen, FormalDiningRoom
Family room
- Features: SeparateFamilyRoom
Kitchen
- Features: ExhaustFan, Hookups_Gas, Pantry, Skylights
Heating
- Central Forced Air
Cooling
- Central Air
Appliances
- Included: Dishwasher, Exhaust Fan, Disposal, Microwave, Built In Oven, Electric Oven, Self Cleaning Oven, Refrigerator, Wine Refrigerator, Dryer, Washer
- Laundry: Gas Dryer Hookup
Features
- One Or More Skylights, Walk-In Closet(s), Inverted Floor Plan
- Flooring: Carpet, Hardwood, Marble, Stone
- Number of fireplaces: 2
- Fireplace features: Family Room, Gas Log, Gas Starter, Living Room
Interior area
- Total structure area: 3,271
- Total interior livable area: 3,271 sqft
Property
Parking
- Total spaces: 2
- Parking features: Attached
- Attached garage spaces: 2
Features
- Stories: 2
- Patio & porch: Deck
- Has view: Yes
- View description: Bay, Bridge(s), Canyon, City Lights, Hills
- Has water view: Yes
- Water view: Bay
Lot
- Size: 6,584 Square Feet
- Features: Hillside
Details
- Parcel number: 043104450
- Zoning: R1000B
- Special conditions: Standard
Construction
Type & style
- Home type: SingleFamily
- Architectural style: Contemporary
- Property subtype: Single Family Residence, Residential
Materials
- Foundation: Other
- Roof: Composition, Shingle
Condition
- New construction: No
- Year built: 1990
Utilities & green energy
- Gas: NaturalGas, PublicUtilities
- Sewer: Public Sewer
- Water: Public
- Utilities for property: Natural Gas Available, Public Utilities, Water Public, Solar
Community & HOA
Location
- Region: Belmont
Financial & listing details
- Price per square foot: $975/sqft
- Tax assessed value: $2,651,957
- Annual tax amount: $31,916
- Date on market: 7/28/2025
- Listing agreement: ExclusiveRightToSell
Price history
| Date | Event | Price |
|---|---|---|
| 10/8/2025 | Sold | $3,188,888$975/sqft |
Source:  MLSListings Inc #ML82015414 Report a problem MLSListings Inc #ML82015414 Report a problem | ||
| 9/23/2025 | Pending sale | $3,188,888$975/sqft |
Source: MLSListings Inc #ML82015414 Report a problem | ||
| 9/19/2025 | Price change | $3,188,888-3.4%$975/sqft |
Source: MLSListings Inc #ML82015414 Report a problem | ||
| 8/13/2025 | Price change | $3,300,000+10%$1,009/sqft |
Source: MLSListings Inc #ML82015414 Report a problem | ||
| 7/28/2025 | Listed for sale | $2,999,888+22.4%$917/sqft |
Source: MLSListings Inc #ML82015414 Report a problem | ||
| 9/17/2020 | Sold | $2,450,000-2%$749/sqft |
Source:  MLSListings Inc #ML81798899 Report a problem MLSListings Inc #ML81798899 Report a problem | ||
| 7/17/2020 | Listed for sale | $2,499,000+7.9%$764/sqft |
Source: Compass #ML81798899 Report a problem | ||
| 6/12/2015 | Sold | $2,315,000+25.2%$708/sqft |
Source: Public Record Report a problem | ||
| 5/8/2015 | Listed for sale | $1,849,000$565/sqft |
Source: Alain Pinel Realtors #81464091 Report a problem | ||
Public tax history
| Year | Property taxes | Tax assessment |
|---|---|---|
| 2025 | $31,916 +4.8% | $2,651,957 +2% |
| 2024 | $30,446 +0.5% | $2,599,959 +2% |
| 2023 | $30,301 +3.1% | $2,548,980 +2% |
| 2022 | $29,396 +3.7% | $2,499,000 +2% |
| 2021 | $28,355 +207.2% | $2,450,000 +241.3% |
| 2020 | $9,231 +1.1% | $717,755 +2% |
| 2019 | $9,129 +3.2% | $703,682 +2% |
| 2018 | $8,850 +2.5% | $689,885 +2% |
| 2017 | $8,634 +0.9% | $676,359 +2% |
| 2016 | $8,554 +17.7% | $663,098 +31.1% |
| 2015 | $7,265 +4.4% | $505,756 +2% |
| 2014 | $6,955 | $495,850 +0.5% |
| 2013 | -- | $493,610 +2% |
| 2012 | -- | $483,932 |
| 2011 | -- | $483,932 +2.8% |
| 2010 | -- | $470,899 -0.2% |
| 2009 | -- | $472,019 +2% |
| 2008 | -- | $462,765 +2% |
| 2007 | -- | $453,692 +2% |
| 2006 | -- | $444,797 |
| 2005 | -- | $444,797 +4% |
| 2004 | -- | $427,527 +1.9% |
| 2003 | -- | $419,692 +2% |
| 2002 | -- | $411,464 +2% |
| 2001 | -- | $403,397 +2% |
| 2000 | -- | $395,488 |
Find assessor info on the county website
Neighborhood: Plateau-Skymont
Nearby homes
- $3,134,0005 bd4 ba3k sqft2776 Belmont Canyon Rd, Belmont, CA 94002Off Market
- $2,235,4003 bd2 ba1.9k sqft2760 Belmont Canyon Rd, Belmont, CA 94002Off Market
- $1,635,4002 bd3 ba1.1k sqft2778 Belmont Canyon Rd, Belmont, CA 94002Off Market
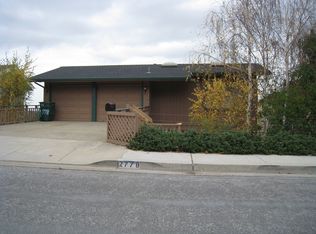
- $1,981,9003 bd3 ba1.4k sqft3438 Lodge Dr, Belmont, CA 94002Off Market
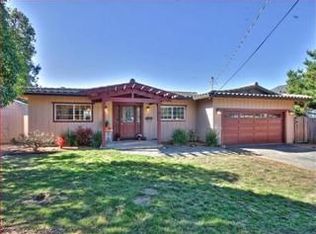
- $2,571,0003 bd2 ba2.1k sqft2758 Belmont Canyon Rd, Belmont, CA 94002Off Market
- $2,658,3004 bd3 ba2.3k sqft2751 Belmont Canyon Rd, Belmont, CA 94002Off Market
- $2,740,8005 bd5 ba570 sqft2980 Ralston Ave, Belmont, CA 94002Off Market
- $2,257,1003 bd3 ba2.2k sqft2782 Belmont Canyon Rd, Belmont, CA 94002Off Market
Nearby schools
GreatSchools rating
- 10/10Fox Elementary SchoolGrades: K-5Distance: 0.2 mi
- 10/10Ralston Intermediate SchoolGrades: 6-8Distance: 0.4 mi
- 10/10Carlmont High SchoolGrades: 9-12Distance: 1.7 mi
Schools provided by the listing agent
- District: BelmontRedwoodShoresElementary
Source: MLSListings Inc. This data may not be complete. We recommend contacting the local school district to confirm school assignments for this home.
Get a cash offer in 3 minutes
Find out how much your home could sell for in as little as 3 minutes with a no-obligation cash offer.
Estimated market value
$3,240,400
Get a cash offer in 3 minutes
Find out how much your home could sell for in as little as 3 minutes with a no-obligation cash offer.
Estimated market value
$3,240,400
- California
- San Mateo County
- Belmont
- 94002
- Plateau-Skymont
- 2774 Belmont Canyon Rd
Nearby cities
Nearby neighborhoods
Nearby zip codes
Other Belmont Topics
