This beautifully maintained tri-level townhome offers exceptional walkability to everything Northwest Evanston has to offer. Featuring 3 bedrooms and 1.5 baths, and tons of storage, the home is ideal for both everyday living and entertaining. A rare highlight is the spacious, private backyard-perfect for relaxing or hosting-providing generous green space not often found in townhomes. With a layout that lives like a single-family home, this property combines comfort and functionality, enhanced by several thoughtful updates throughout. Enjoy being just a short walk to Central Street shops, Lovelace Park, and the Centennial Recreation Center, all within the sought-after Willard/Haven school district. Two exterior parking spaces are included.
Closed
$370,000
2774 Crawford Ave, Evanston, IL 60201
3beds
--sqft
Townhouse, Single Family Residence
Built in 1961
-- sqft lot
$355,200 Zestimate®
$--/sqft
$3,135 Estimated rent
Home value
$355,200
$337,000 - $373,000
$3,135/mo
Zestimate® history
Owner options
List your home for rent
$3,135/mo
Rent Zestimate®
Find your next renter with Zillow Rental Manager. Plus, with online applications, you can quickly screen prospective tenants – for free.
$3,135/mo
Rent Zestimate®
Refinance and save
$2,798/mo
Est. payment
Refinancing to a lower rate could help reduce your monthly payments and save thousands over the life of the loan.
$2,798/mo
Est. payment
Explore your selling options
Work with a Zillow partner agent
Leverage their expertise and Zillow's premium Showcase listings to get your home seen by more buyers.
Get startedList with your own agent
Get your home in front of millions of buyers by listing it on Zillow.
Learn how to do itSell it yourself
Take full control of how buyers see your home on Zillow by listing For Sale by Owner (FSBO).
List your homeWhat's special
Two exterior parking spacesSeveral thoughtful updates throughoutSpacious private backyardTons of storageGenerous green space
Zillow last checked:
Listing updated:
Listed by:
Jeffrey Frcka 773-326-6500,
Baird & Warner
Bought with:
Geoff Brown, SRES
Compass
Source: MRED as distributed by MLS GRID,MLS#: 12598929
Facts & features
Interior
Bedrooms & bathrooms
- Bedrooms: 3
- Bathrooms: 2
- Full bathrooms: 1
- 1/2 bathrooms: 1
Rooms
- Room types: No additional rooms
Primary bedroom
- Features: Flooring (Carpet), Window Treatments (Blinds)
- Level: Second
- Area: 224 Square Feet
- Dimensions: 14X16
Bedroom 2
- Features: Flooring (Carpet), Window Treatments (Blinds)
- Level: Second
- Area: 160 Square Feet
- Dimensions: 10X16
Bedroom 3
- Features: Flooring (Carpet), Window Treatments (Blinds)
- Level: Lower
- Area: 108 Square Feet
- Dimensions: 9X12
Dining room
- Level: Lower
- Area: 65 Square Feet
- Dimensions: 5X13
Family room
- Features: Flooring (Carpet), Window Treatments (Blinds)
- Level: Main
- Area: 210 Square Feet
- Dimensions: 10X21
Kitchen
- Features: Kitchen (Eating Area-Breakfast Bar)
- Level: Lower
- Area: 96 Square Feet
- Dimensions: 12X8
Living room
- Features: Flooring (Carpet), Window Treatments (Blinds)
- Level: Main
- Area: 325 Square Feet
- Dimensions: 25X13
Heating
- Natural Gas
Cooling
- Wall Unit(s)
Appliances
- Included: Range, Microwave, Dishwasher, Refrigerator, Washer, Dryer
Features
- Basement: Crawl Space
Interior area
- Total structure area: 0
Property
Parking
- Total spaces: 2
- Parking features: Concrete, Driveway, Yes, Owned
- Has uncovered spaces: Yes
Accessibility
- Accessibility features: No Disability Access
Lot
- Dimensions: 25.1 X 29.2 X 100.7 X 115.7
Details
- Parcel number: 05333050420000
- Special conditions: None
Construction
Type & style
- Home type: Townhouse
- Property subtype: Townhouse, Single Family Residence
Materials
- Brick
Condition
- New construction: No
- Year built: 1961
Utilities & green energy
- Sewer: Public Sewer
- Water: Lake Michigan
Community & HOA
HOA
- Services included: None
Location
- Region: Evanston
Financial & listing details
- Tax assessed value: $300,000
- Annual tax amount: $5,740
- Date on market: 3/23/2026
- Listing terms: Conventional
- Ownership: Fee Simple
Price history
| Date | Event | Price |
|---|---|---|
| 4/21/2026 | Sold | $370,000+2.8% |
Source:  MRED as distributed by MLS GRID #12598929 Report a problem MRED as distributed by MLS GRID #12598929 Report a problem | ||
| 3/23/2026 | Price change | $360,000+24.1% |
Source: MRED as distributed by MLS GRID #12598929 Report a problem | ||
| 5/13/2020 | Listed for sale | $290,000 |
Source: Dream Town Realty #10713377 Report a problem | ||
Public tax history
| Year | Property taxes | Tax assessment |
|---|---|---|
| 2024 | $5,740 -11.1% | $30,000 +0% |
| 2023 | $6,460 +4.6% | $29,999 |
| 2022 | $6,174 +22% | $29,999 +33.9% |
| 2021 | $5,061 +0.2% | $22,401 |
| 2020 | $5,053 +2% | $22,401 -8.8% |
| 2019 | $4,952 -24.1% | $24,563 -9.9% |
| 2018 | $6,524 +2.4% | $27,249 |
| 2017 | $6,370 +1.7% | $27,249 |
| 2016 | $6,264 +47.1% | $27,249 +47.3% |
| 2015 | $4,258 +0.6% | $18,503 |
| 2014 | $4,232 +2.7% | $18,503 |
| 2013 | $4,119 -13.1% | $18,503 -18% |
| 2012 | $4,740 +2.3% | $22,556 |
| 2011 | $4,632 +11.6% | $22,556 |
| 2010 | $4,151 -15.5% | $22,556 -24% |
| 2009 | $4,914 +42.1% | $29,698 -4% |
| 2008 | $3,457 -3.9% | $30,936 |
| 2007 | $3,596 -0.3% | $30,936 +27.8% |
| 2006 | $3,609 +3.5% | $24,213 |
| 2005 | $3,485 +5.3% | $24,213 |
| 2004 | $3,309 -2.8% | $24,213 +40.1% |
| 2003 | $3,406 +2.8% | $17,281 |
| 2002 | $3,313 +22.8% | $17,281 |
| 2001 | $2,697 +1.6% | $17,281 +31% |
| 2000 | $2,654 +2.8% | $13,196 |
| 1999 | $2,582 | $13,196 |
Find assessor info on the county website
Neighborhood: 60201
Nearby homes
- $362,3002 bd1 ba884 sqft2776 Crawford Ave, Evanston, IL 60201Off Market
- $429,7003 bd2 ba1.4k sqft2772 Crawford Ave, Evanston, IL 60201Off Market
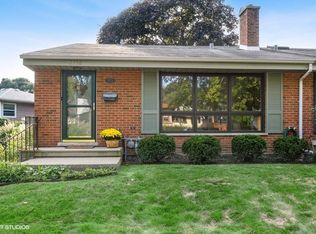
- $371,4002 bd1 ba884 sqft2778 Crawford Ave, Evanston, IL 60201Off Market
- $584,4003 bd2 ba1.2k sqft2757 Meadowlark Ln, Evanston, IL 60201Off Market
- $577,8003 bd2 ba1.4k sqft2766 Crawford Ave, Evanston, IL 60201Off Market
- $815,9004 bd2 ba2.1k sqft2747 Meadowlark Ln #2560, Evanston, IL 60201Off Market
- $627,9004 bd2 ba2.1k sqft2747 Meadowlark Ln, Evanston, IL 60201Off Market
- $597,7003 bd2 ba1.2k sqft2760 Crawford Ave, Evanston, IL 60201Off Market
Nearby schools
GreatSchools rating
- 7/10Willard Elementary SchoolGrades: K-5Distance: 0.7 mi
- 7/10Haven Middle SchoolGrades: 6-8Distance: 1.8 mi
- 7/10Evanston Twp High SchoolGrades: 9-12Distance: 2.2 mi
Schools provided by the listing agent
- Elementary: Willard Elementary School
- Middle: Haven Middle School
- High: Evanston Twp High School
- District: 65
Source: MRED as distributed by MLS GRID. This data may not be complete. We recommend contacting the local school district to confirm school assignments for this home.
Get a cash offer in 3 minutes
Find out how much your home could sell for in as little as 3 minutes with a no-obligation cash offer.
Estimated market value
$355,200
Get a cash offer in 3 minutes
Find out how much your home could sell for in as little as 3 minutes with a no-obligation cash offer.
Estimated market value
$355,200
- Illinois
- Cook County
- Evanston
- 60201
- 2774 Crawford Ave
