Skip main navigation
Closed
  • $515,000

    2774 Dorval Rd, Harrisonburg, VA 22801

    4beds
    3,625sqft
    Single Family Residence
    Built in 2022
    0.31 Acres Lot
    $576,100 Zestimate®
    $142/sqft
    $3,064 Estimated rent

    Home value

    $576,100

    $547,000 - $605,000

    $3,064/mo

    Zestimate® history
    Loading
    Loading...

    Owner options

    List your home for rent

    $3,064/mo

    Rent Zestimate®

    Find your next renter with Zillow Rental Manager. Plus, with online applications, you can quickly screen prospective tenants – for free.

    Learn more

    $3,064/mo

    Rent Zestimate®

    Refinance and save

    $3,734/mo

    Est. payment

    Refinancing to a lower rate could help reduce your monthly payments and save thousands over the life of the loan.

    See today's rates

    $3,734/mo

    Est. payment

    Explore your selling options

    Work with a Zillow partner agent

    Leverage their expertise and Zillow's premium Showcase listings to get your home seen by more buyers.

    Get started

    List with your own agent

    Get your home in front of millions of buyers by listing it on Zillow.

    Learn how to do it

    Sell it yourself

    Take full control of how buyers see your home on Zillow by listing For Sale by Owner (FSBO).

    List your home

    What's special

    Double walk-in closetsRec roomFunctional floorplanUpgrades throughoutLarge islandGourmet kitchenDining area
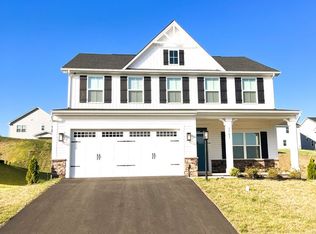
    Seller offering $5000 towards Purchasers closing costs or rate buy-down with acceptable contract! This like-new 4 bed/4.5 bath craftsman-style home in The Crossings offers a functional floorplan with abundant space and upgrades throughout. Upon entry, you are welcomed into an open foyer adjacent to formal living room/playroom or bonus office with luxury vinyl plank floor throughout. Continue into the fully open-concept great room, with spacious living area and dining area that walks out onto covered back deck - great for entertaining! The gourmet kitchen is a chefs dream with a large island, quartz countertops, white cabinets, and stainless steel appliances including gas range. The main level also features a designated home-office and half bath. The oversized owner's suite features double walk-in closets, and luxurious en-suite bath with tiled shower and double vanity. Upstairs also features a 2nd spacious bedroom with en-suite bath, 2 additional bedrooms with walk-in closets, 3rd full bath and laundry room. The full finished walk-out basement is an added bonus great for a rec room or home gym and 4th bath. Don't miss the extra storage space and 2 car garage. This home has been tested and HERS® scored for energy efficiency.

    Zillow last checked:

    Listing updated:

    Listed by:

    Brad Cohen 540-830-7239,

    Connexa Real Estate

    Bought with:

    AJ JAMES, 0225215878

    HULETT & ASSOCIATES REALTY

    Source: CAAR,MLS#: 643321MLS LogoOriginating MLS: Harrisonburg-Rockingham Area Association of REALTORS

    Facts & features

    Interior

    Bedrooms & bathrooms
    • Bedrooms: 4
    • Bathrooms: 5
    • Full bathrooms: 4
    • 1/2 bathrooms: 1
    • Main level bathrooms: 1
    Rooms
    • Room types: Bathroom, Bedroom, Full Bath, Foyer, Great Room, Half Bath, Kitchen, Laundry, Living Room, Primary Bathroom, Primary Bedroom, Office, Recreation
    Primary bedroom
    • Level: Second
    Bedroom
    • Level: Second
    Bedroom
    • Level: Second
    Bedroom
    • Level: Second
    Primary bathroom
    • Level: Second
    Bathroom
    • Level: Second
    Bathroom
    • Level: Second
    Bathroom
    • Level: Basement
    Foyer
    • Level: First
    Great room
    • Level: First
    Half bath
    • Level: First
    Kitchen
    • Level: First
    Laundry
    • Level: Second
    Recreation
    • Level: Basement
    Heating
    • Forced Air, Propane
    Cooling
    • Central Air
    Appliances
    • Included: Dishwasher, Gas Cooktop, Disposal, Gas Range, Microwave, Refrigerator, Dryer, Washer
    Features
    • Double Vanity, Walk-In Closet(s), Entrance Foyer, Eat-in Kitchen, Home Office, Kitchen Island, Recessed Lighting
    • Flooring: Carpet, Ceramic Tile, Luxury Vinyl Plank
    • Windows: Insulated Windows, Low-Emissivity Windows, Screens, Tilt-In Windows
    • Basement: Full,Finished,Walk-Out Access
    Interior area
    • Total structure area: 4,363
    • Total interior livable area: 3,625 sqft
    • Finished area above ground: 2,718
    • Finished area below ground: 907

    Property

    Parking
    • Total spaces: 2
    • Parking features: Attached, Electricity, Garage Faces Front, Garage, Garage Door Opener
    • Attached garage spaces: 2
    Features
    • Levels: Two
    • Stories: 2
    • Patio & porch: Deck, Front Porch, Porch
    Lot
    • Size: 0.31 Acres
    • Features: Landscaped
    Details
    • Parcel number: 124A(1)L1
    • Zoning description: R-1 Residential

    Construction

    Type & style
    • Home type: SingleFamily
    • Architectural style: Contemporary
    • Property subtype: Single Family Residence
    Materials
    • Stick Built, Stone, Vinyl Siding
    • Foundation: Poured
    • Roof: Architectural
    Condition
    • New construction: No
    • Year built: 2022

    Utilities & green energy

    • Sewer: Public Sewer
    • Water: Public
    • Utilities for property: Cable Available

    Community & HOA

    Community
    • Security: Security System, Carbon Monoxide Detector(s), Smoke Detector(s)
    • Subdivision: THE CROSSINGS
    HOA
    • Has HOA: Yes
    • Amenities included: None
    • HOA fee: $600 annually
    Location
    • Region: Harrisonburg

    Financial & listing details

    • Price per square foot: $142/sqft
    • Tax assessed value: $477,400
    • Annual tax amount: $3,246
    • Date on market: 7/5/2023
    • Cumulative days on market: 138 days

    Price history

    DateEventPrice
    1/19/2024Sold$515,000+0%$142/sqft
    Source: CAAR #643321 Report a problem
    11/21/2023Pending sale$514,900$142/sqft
    Source: CAAR #643321 Report a problem
    10/6/2023Price change$514,9000%$142/sqft
    Source: CAAR #643321 Report a problem
    9/7/2023Price change$515,000-3.7%$142/sqft
    Source: CAAR #643321 Report a problem
    8/8/2023Price change$535,000-2.7%$148/sqft
    Source: CAAR #643321 Report a problem
    7/19/2023Price change$549,900-4.3%$152/sqft
    Source: CAAR #643321 Report a problem
    7/5/2023Listed for sale$574,900+14.7%$159/sqft
    Source: CAAR #643321 Report a problem
    8/15/2022Listing removed--
    Source: CAAR #626671 Report a problem
    2/18/2022Pending sale$501,050$138/sqft
    Source: CAAR #626671 Report a problem
    2/18/2022Listed for sale$501,050$138/sqft
    Source: CAAR #626671 Report a problem

    Public tax history

    YearProperty taxesTax assessment
    2024$3,246 $477,400
    2023$3,246 +854.8%$477,400 +854.8%
    2022$340 $50,000
    Find assessor info on the county website

    Neighborhood: 22801

    Nearby schools

    GreatSchools rating
    Schools provided by the listing agent
    • Elementary: Peak View
    • Middle: Montevideo
    • High: Spotswood

    Source: CAAR. This data may not be complete. We recommend contacting the local school district to confirm school assignments for this home.

    Get pre-qualified for a loan
    At Zillow Home Loans, we can pre-qualify you in as little as 5 minutes with no impact to your credit score.

    An equal housing lender. NMLS #10287.

    Sell for more on Zillow
    Get a Zillow Showcase℠ listing at no additional cost and you could sell for .
    $576,100
    2% more
    +$11,522
    With Zillow Showcase(estimated)
    $587,622