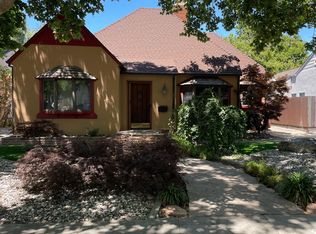
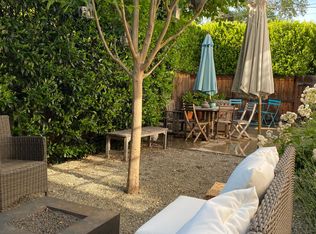
Tucked away on one of Land Park's favorite streets, this classic 1937 home is a gem to behold with the character, warmth & charm that makes living here so special. Surrounded by flowers, this single level 3 bedroom 2 bath main w/ large picture windows in the homey living room & a cozy gas fireplace immediately feels like a big hug! The eat-in kitchen, separate dining & true primary ensuite + an approx. 400 sq ft ADU w/ kitchen & extra bath makes this property a true box checker providing wonderful flexibility for guests, extended family, a home office or possible additional income? Outside, this property continues to shine. Mature landscaping & beautiful established shade trees create a private, inviting backyard made for entertaining, lingering over dinner with friends or simply enjoying a quiet Sacramento evening beneath the trees. A conduit system is in place for a future hot tub or outdoor kitchen, offering even more possibilities for creating your ideal backyard retreat. The 2 car garage w/ carriage-house-style door adds another touch of character perfectly suited to this classic setting. And the location? One of the best parts. Stroll to neighborhood favorites including Taylor's Market, Freeport Bakery & Marie's Donuts, all while enjoying the tree-lined streets & unmistakable sense of community that make Land Park one of Sacramento's most loved neighborhoods. Classic character, a versatile ADU, beautiful outdoor living & an incredibly walkable location- this truly is a Hidden Gem on Harkness.
Closed
$997,500
2774 Harkness St, Sacramento, CA 95818
3beds
1,488sqft
Single Family Residence
Built in 1937
6,534 Square Feet Lot
$997,000 Zestimate®
$670/sqft
$3,288 Estimated rent
Home value
$997,000
$917,000 - $1.09M
$3,288/mo
Zestimate® history
Owner options
List your home for rent
$3,288/mo
Rent Zestimate®
Find your next renter with Zillow Rental Manager. Plus, with online applications, you can quickly screen prospective tenants – for free.
$3,288/mo
Rent Zestimate®
Refinance and save
$6,746/mo
Est. payment
Refinancing to a lower rate could help reduce your monthly payments and save thousands over the life of the loan.
$6,746/mo
Est. payment
Explore your selling options
Work with a Zillow partner agent
Leverage their expertise and Zillow's premium Showcase listings to get your home seen by more buyers.
Get startedList with your own agent
Get your home in front of millions of buyers by listing it on Zillow.
Learn how to do itSell it yourself
Take full control of how buyers see your home on Zillow by listing For Sale by Owner (FSBO).
List your homeWhat's special
Cozy gas fireplaceMature landscapingTree-lined streetsBeautiful established shade treesSurrounded by flowersSeparate diningEat-in kitchen
Zillow last checked:
Listing updated:
Listed by:
Elizabeth Axelgard DRE #01846098 916-520-4663,
Keller Williams Realty
Bought with:
Libby Woolford, DRE #01778361
Coldwell Banker Realty
Source: MetroList Services of CA,MLS#: 226099319Originating MLS: MetroList Services, Inc.
Facts & features
Interior
Bedrooms & bathrooms
- Bedrooms: 3
- Bathrooms: 2
- Full bathrooms: 2
Rooms
- Room types: Office, Dining Room, Possible Guest, Guest Quarters, Kitchen, Living Room
Primary bedroom
- Features: Closet, Ground Floor, Outside Access
Primary bathroom
- Features: Shower Stall(s), Skylight/Solar Tube, Tile, Quartz, Window
Dining room
- Features: Formal Room
Kitchen
- Features: Breakfast Area, Other Counter, Quartz Counter
Heating
- Central, Fireplace Insert, Fireplace(s), Gas, Hot Water
Cooling
- Central Air, Whole House Fan, Attic Fan
Appliances
- Included: Free-Standing Gas Range, Free-Standing Refrigerator, Gas Plumbed, Gas Water Heater, Range Hood, Dishwasher, Disposal, Microwave, Tankless Water Heater, Warming Drawer, Free-Standing Gas Oven, Dryer, Washer
- Laundry: Cabinets, Electric Dryer Hookup, Ground Floor, In Kitchen, Inside
Features
- Flooring: Tile, Wood
- Number of fireplaces: 1
- Fireplace features: Insert, Living Room, Gas Log
Interior area
- Total structure area: 0
- Total interior livable area: 1,488 sqft
Property
Parking
- Total spaces: 2
- Parking features: Detached, Garage Door Opener, Garage Faces Front, Driveway, Level Driveway/Sidewalks
- Garage spaces: 2
- Has uncovered spaces: Yes
Features
- Levels: One
- Stories: 1
- Fencing: Back Yard,Metal,Wood
Lot
- Size: 6,534 Square Feet
- Features: Auto Sprinkler F&R, Curb(s)/Gutter(s), Landscape Back, Landscape Front
- Topography: Level,Level
Details
- Additional structures: Shed(s), Guest House
- Parcel number: 01200810030000
- Zoning: R-1
- Special conditions: Trust
Construction
Type & style
- Home type: SingleFamily
- Architectural style: Cottage,Tudor,Vintage
- Property subtype: Single Family Residence
Materials
- Stucco, Frame
- Foundation: Raised
- Roof: Composition
Condition
- Year built: 1937
Utilities & green energy
- Electric: 220 Volts in Kitchen, 220 Volts in Laundry
- Sewer: Public Sewer
- Water: Public, Meter on Site
- Utilities for property: Cable Available, Public, Sewer Connected, Electric, Internet Available, Natural Gas Connected
Community & HOA
Community
- Subdivision: Swanston Park 02
Location
- Region: Sacramento
Financial & listing details
- Price per square foot: $670/sqft
- Tax assessed value: $726,546
- Date on market: 8/27/2026
- Road surface type: Asphalt, Paved, Paved Sidewalk
Price history
| Date | Event | Price |
|---|---|---|
| 9/24/2026 | Sold | $997,500+14.9%$670/sqft |
Source: MetroList Services of CA #226099319 Report a problem | ||
| 9/3/2026 | Pending sale | $868,000$583/sqft |
Source: MetroList Services of CA #226099319 Report a problem | ||
| 8/27/2026 | Listed for sale | $868,000+73.3%$583/sqft |
Source: MetroList Services of CA #226099319 Report a problem | ||
| 4/7/2004 | Sold | $501,000+78.9%$337/sqft |
Source: MetroList Services of CA #40014055 Report a problem | ||
| 8/17/2000 | Sold | $280,000$188/sqft |
Source: MetroList Services of CA #152005311 Report a problem | ||
Public tax history
| Year | Property taxes | Tax assessment |
|---|---|---|
| 2026 | -- | $726,546 +2% |
| 2025 | $8,425 +1.4% | $712,301 +2% |
| 2024 | $8,305 +2.4% | $698,335 +2% |
| 2023 | $8,109 +1.7% | $684,644 +2% |
| 2022 | $7,973 +5% | $671,220 +2% |
| 2021 | $7,594 -0.8% | $658,059 +1% |
| 2020 | $7,659 +2.2% | $651,313 +2% |
| 2019 | $7,495 +2.7% | $638,543 +2% |
| 2018 | $7,299 +1.4% | $626,023 +2% |
| 2017 | $7,199 +8.2% | $613,749 +8.2% |
| 2016 | $6,655 +9.7% | $567,216 +8% |
| 2015 | $6,064 | $525,200 +1% |
| 2014 | $6,064 | $520,000 +24.8% |
| 2013 | -- | $416,532 +10% |
| 2012 | -- | $378,667 -7% |
| 2011 | -- | $407,170 -2% |
| 2010 | -- | $415,480 -23.4% |
| 2008 | -- | $542,297 +2% |
| 2007 | -- | $531,664 +2% |
| 2006 | -- | $521,240 +2% |
| 2005 | -- | $511,020 +72.3% |
| 2004 | -- | $296,643 +1.9% |
| 2003 | -- | $291,207 +2% |
| 2002 | -- | $285,498 +2% |
| 2001 | -- | $279,900 +12.2% |
| 2000 | -- | $249,555 |
Find assessor info on the county website
Neighborhood: Land Park
Nearby homes
- $841,3003 bd2 ba1.7k sqft2776 Harkness St, Sacramento, CA 95818Off Market
- $837,1002 bd1 ba1k sqft2772 Harkness St, Sacramento, CA 95818Off Market
- $673,5003 bd1 ba1.4k sqft2778 Harkness St, Sacramento, CA 95818Off Market
- $687,3003 bd1 ba1.9k sqft1716 Markham Way, Sacramento, CA 95818Off Market
- $787,2002 bd1 ba1k sqft2775 17th St, Sacramento, CA 95818Off Market
- $1,175,5003 bd3 ba2.7k sqft2777 17th St, Sacramento, CA 95818Off Market
- $705,0003 bd2 ba1.8k sqft2780 Harkness St, Sacramento, CA 95818Sold
- $722,4002 bd1 ba1.3k sqft2773 17th St, Sacramento, CA 95818Off Market
Nearby schools
GreatSchools rating
- 10/10Crocker/Riverside Elementary SchoolGrades: K-6Distance: 0.7 mi
- 4/10California Middle SchoolGrades: 7-8Distance: 0.3 mi
- 6/10C. K. McClatchy High SchoolGrades: 9-12Distance: 0.5 mi
Get a cash offer in 3 minutes
Find out how much your home could sell for in as little as 3 minutes with a no-obligation cash offer.
Estimated market value
$997,000
Get a cash offer in 3 minutes
Find out how much your home could sell for in as little as 3 minutes with a no-obligation cash offer.
Estimated market value
$997,000
- California
- Sacramento County
- Sacramento
- 95818
- Land Park
- 2774 Harkness St
