Skip main navigation
Closed
  • $765,000

    2774 Hidden Oak Dr, Johns Island, SC 29455

    3beds
    1,428sqft
    Condominium
    Built in 1987
    -- sqft lot
    $769,300 Zestimate®
    $536/sqft
    $2,796 Estimated rent

    Home value

    $769,300

    $723,000 - $823,000

    $2,796/mo

    Zestimate® history
    Loading
    Loading...

    Owner options

    List your home for rent

    $2,796/mo

    Rent Zestimate®

    Find your next renter with Zillow Rental Manager. Plus, with online applications, you can quickly screen prospective tenants – for free.

    Learn more

    $2,796/mo

    Rent Zestimate®

    Refinance and save

    $4,285/mo

    Est. payment

    Refinancing to a lower rate could help reduce your monthly payments and save thousands over the life of the loan.

    See today's rates

    $4,285/mo

    Est. payment

    Explore your selling options

    Work with a Zillow partner agent

    Leverage their expertise and Zillow's premium Showcase listings to get your home seen by more buyers.

    Get started

    List with your own agent

    Get your home in front of millions of buyers by listing it on Zillow.

    Learn how to do it

    Sell it yourself

    Take full control of how buyers see your home on Zillow by listing For Sale by Owner (FSBO).

    List your home

    What's special

    Wood-burning fireplacePrivate covered balconyFirst-floor guest suiteEn suite guest roomPrivate saltwater poolNewly updated bathroomDedicated dining area
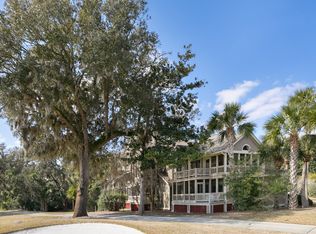
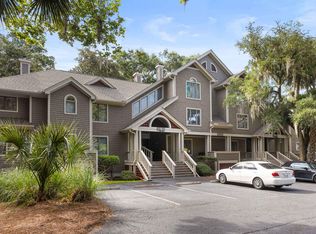
    Welcome to luxury living at Live Oak Villas, where the serene beauty of the golf course meets the allure of beachside living. This stunning two-story condo offers breathtaking views of the lush fairways and is just a short bike or golf cart ride away from the sun-kissed shores and an array of resort-style amenities.Step inside and discover a spacious main floor that's perfect for entertaining. The great room features vaulted cathedral ceilings and a wood-burning fireplace that opens up to a generous screened porch with a 180-degree view of paradise overlooking the 15th fairway of the Crooked Oaks Golf Course. The kitchen is a chef's dream, with quartz counters, upgraded stainless steel appliances, a white subway tile backsplash and under-cabinet lighting.With smooth ceilings and white cabinetry, this kitchen has received a polished refresh. A dedicated dining area off the kitchen provides a perfect setting for meals with a view. The first-floor guest suite and en suite guest room upstairs provide privacy for guests and ample space for family gatherings. The primary suite features a walk-in closet, a newly updated bathroom with a walk-in shower, and glass sliding doors leading out to a private covered balcony. This stunning condo is being sold fully furnished, offering a seamless transition for the new owner to move in and start enjoying their new home right away. A short-term rental license can be obtained for added flexibility. Live Oak Villas also boast their own private saltwater pool and provide access to the SIPOA owners-only pool and The Lake House, where property owners and guests can enjoy a top-tier fitness facility, indoor and outdoor pools, basketball courts, a playground, and more. For beach lovers, The Beach Club offers two oceanfront pools, al fresco dining, and a retail shop for all your warm-weather essentials. Golf enthusiasts will love the proximity to two golf courses, while the Racquet Club with 15 Har-Tru clay courts and the Equestrian Center offer even more recreational opportunities. Don't miss your chance to experience the best of island living at Live Oak Villas.

    Zillow last checked:

    Listing updated:

    Listed by:

    Compass Carolinas, LLC

    Bought with:

    Daniel Ravenel Sotheby's International Realty

    Source: CTMLS,MLS#: 25006789MLS Logo

    Facts & features

    Interior

    Bedrooms & bathrooms
    • Bedrooms: 3
    • Bathrooms: 3
    • Full bathrooms: 3
    Rooms
    • Room types: Great Room, Office, Dining Room, Eat-In-Kitchen, Great, Laundry, Pantry, Separate Dining
    Heating
    • Electric, Forced Air
    Cooling
    • Central Air
    Appliances
    • Laundry: Electric Dryer Hookup, Washer Hookup, Laundry Room
    Features
    • Ceiling - Blown, Ceiling - Cathedral/Vaulted, Ceiling - Smooth, High Ceilings, Walk-In Closet(s), Ceiling Fan(s), Eat-in Kitchen, Pantry
    • Flooring: Carpet, Ceramic Tile, Wood
    • Number of fireplaces: 1
    • Fireplace features: Great Room, One, Wood Burning
    Interior area
    • Total structure area: 1,428
    • Total interior livable area: 1,428 sqft

    Property

    Parking
    • Parking features: Off Street
    Features
    • Levels: Two
    • Stories: 2
    • Patio & porch: Screened
    • Exterior features: Balcony, Rain Gutters
    • Waterfront features: Beach Access
    Lot
    • Features: Cul-De-Sac, Level, On Golf Course, Wooded
    Details
    • Parcel number: 1470800102
    • Special conditions: Flood Insurance
    • Horses can be raised: Yes

    Construction

    Type & style
    • Home type: Condo
    • Property subtype: Condominium
    • Attached to another structure: Yes
    Materials
    • Wood Siding
    • Foundation: Crawl Space
    Condition
    • New construction: No
    • Year built: 1987

    Utilities & green energy

    • Sewer: Public Sewer
    • Water: Public
    • Utilities for property: Berkeley Elect Co-Op, SI W/S Comm

    Community & HOA

    Community
    • Features: Boat Ramp, Clubhouse, Club Membership Available, Equestrian Center, Fitness Center, Gated, Golf, Horses OK, Lawn Maint Incl, Marina, Park, Pool, Security, Tennis Court(s), Trash, Walk/Jog Trails
    • Subdivision: Seabrook Island
    Location
    • Region: Johns Island

    Financial & listing details

    • Price per square foot: $536/sqft
    • Tax assessed value: $652,000
    • Annual tax amount: $4,294
    • Date on market: 3/20/2025
    • Listing terms: Any,Cash,Conventional

    Price history

    DateEventPrice
    4/28/2025Sold$765,000-1.3%$536/sqft
    Source: CTMLS #25006789 Report a problem
    3/28/2025Pending sale$775,000$543/sqft
    Source: CTMLS #25006789 Report a problem
    3/20/2025Listed for sale$775,000-6.1%$543/sqft
    Source: CTMLS #25006789 Report a problem
    9/22/2024Listing removed$825,000$578/sqft
    Source: CTMLS #24017443 Report a problem
    7/11/2024Listed for sale$825,000+193.6%$578/sqft
    Source: CTMLS #24017443 Report a problem
    4/4/2017Sold$281,000-25.1%$197/sqft
    Source: Public Record Report a problem
    7/15/2005Sold$375,000$263/sqft
    Source: Public Record Report a problem

    Public tax history

    YearProperty taxesTax assessment
    2025$4,294 +10.4%$17,830 +15%
    2024$3,891 +3.5%$15,510
    2023$3,758 +4.8%$15,510
    2022$3,586 +1.2%$15,510
    2021$3,545 +1.4%$15,510
    2020$3,497 $15,510 -8%
    2019$3,497 $16,860 -4.1%
    2017$3,497 -10.8%$17,580
    2016$3,921 +4%$17,580
    2015$3,771 +5.4%$17,580
    2014$3,576 --
    2011$3,576 +11.4%--
    2010$3,211 -0.7%$16,350
    2009$3,233 +3.4%$16,350
    2008$3,126 +10.5%$16,350
    2006$2,830 +0.1%$16,350
    2005$2,826 +11.6%$16,350 +32%
    2004$2,531 +1.3%$12,390
    2003$2,498 +4.4%$12,390
    2002$2,393 +33.4%$12,390 +64.8%
    2000$1,793 $7,520
    Find assessor info on the county website

    Neighborhood: 29455

    Nearby schools

    GreatSchools rating
    Schools provided by the listing agent
    • Elementary: Mt. Zion
    • Middle: Haut Gap
    • High: St. Johns

    Source: CTMLS. This data may not be complete. We recommend contacting the local school district to confirm school assignments for this home.

    Get a cash offer in 3 minutes
    Find out how much your home could sell for in as little as 3 minutes with a no-obligation cash offer.
    Estimated market value
    $769,300
    Get a cash offer in 3 minutes
    Find out how much your home could sell for in as little as 3 minutes with a no-obligation cash offer.
    Estimated market value
    $769,300