Is natural light, open-concept living, functional space, and a great location a must for you? Look no further! This charming 3-bedroom, 2 full bath, and 2 half bath home has it all. Large windows fill the space with natural light, creating a warm and inviting atmosphere. The open-concept main floor features a functional kitchen with a breakfast bar, seamlessly flowing into the dining and living areas. Terrace doors lead to a private rear patio, perfect for outdoor entertaining. Cozy up by the gas fireplace in the living room on chilly evenings. Convenient access to the garage from inside the home adds ease to everyday living. Upstairs, you’ll find three spacious bedrooms and two full bathrooms. The primary suite stands out with vaulted ceilings, a walk-in closet, and an ensuite retreat. Plus, there’s plenty of closet space throughout the home. The basement offers extra living space, ideal for a family room, home office, or recreation area. Parking is easy with one indoor and one outdoor spot. Located in the quiet, family-friendly Vincent neighbourhood of East Hamilton, this home is close to restaurants, shopping, highways, and public transit. It’s just 1 km from the Stoney Creek Recreation Centre, near Confederation Beach, and across from St. Joseph’s Hospital, making it an ideal choice for commuters and families. Come see it for yourself! Being sold “as-is.”
Sold for $580,000
C$580,000
2774 King St E #41, Hamilton, ON L8G 1J4
3beds
1,372sqft
Row/Townhouse, Residential, Condominium
Built in ----
-- sqft lot
$-- Zestimate®
C$423/sqft
C$3,163 Estimated rent
Home value
Not available
Estimated sales range
Not available
Not available
Owner options
List your home for rent
C$3,163/mo
Rent Zestimate®
Find your next renter with Zillow Rental Manager. Plus, with online applications, you can quickly screen prospective tenants – for free.
C$3,163/mo
Rent Zestimate®
Refinance and save
C$2,916/mo
Est. payment
Refinancing to a lower rate could help reduce your monthly payments and save thousands over the life of the loan.
C$2,916/mo
Est. payment
Explore your selling options
Work with a Zillow partner agent
Leverage their expertise and Zillow's premium Showcase listings to get your home seen by more buyers.
Get startedList with your own agent
Get your home in front of millions of buyers by listing it on Zillow.
Learn how to do itSell it yourself
Take full control of how buyers see your home on Zillow by listing For Sale by Owner (FSBO).
List your homeWhat's special
Natural lightOpen-concept livingFunctional spaceLarge windowsFunctional kitchenBreakfast barPrivate rear patio
Zillow last checked:
Listing updated:
Listed by:
Mayra Darquea, Salesperson,
Keller Williams Edge Realty
Source: ITSO,MLS®#: 40691627Originating MLS®#: Cornerstone Association of REALTORS®
Facts & features
Interior
Bedrooms & bathrooms
- Bedrooms: 3
- Bathrooms: 4
- Full bathrooms: 2
- 1/2 bathrooms: 2
- Main level bathrooms: 1
Bedroom
- Description: Primary room + walk in closet
- Level: Second
Bedroom
- Description: 2nd Bedroom
- Level: Second
Bedroom
- Description: 3erd Bedroom
- Level: Second
Bathroom
- Features: 2-Piece
- Level: Main
Bathroom
- Features: 3-Piece
- Level: Second
Bathroom
- Features: 2-Piece
- Level: Basement
Other
- Features: 3-Piece
- Level: Second
Dining room
- Level: Main
Family room
- Level: Basement
Kitchen
- Level: Main
Laundry
- Level: Basement
Living room
- Level: Main
Heating
- Electric Forced Air, Fireplace-Gas, Gas Hot Water
Cooling
- Central Air
Appliances
- Included: Dishwasher, Dryer, Gas Oven/Range, Refrigerator, Washer
- Laundry: In Basement, Sink
Features
- Auto Garage Door Remote(s)
- Basement: Full,Partially Finished
- Number of fireplaces: 1
- Fireplace features: Gas
Interior area
- Total structure area: 1,372
- Total interior livable area: 1,372 sqft
- Finished area above ground: 1,372
Property
Parking
- Total spaces: 2
- Parking features: Attached Garage, Garage Door Opener, Asphalt, Inside Entrance, Private Drive Single Wide
- Attached garage spaces: 1
- Uncovered spaces: 1
Accessibility
- Accessibility features: Bath Grab Bars
Features
- Waterfront features: Lake/Pond
- Frontage type: South
Lot
- Features: Urban, Beach, Campground, Near Golf Course, Greenbelt, Hospital, Landscaped, Library, Place of Worship, Public Transit, Quiet Area, Rec./Community Centre, Schools, Shopping Nearby
Details
- Parcel number: 182140019
- Zoning: G/S-955
Construction
Type & style
- Home type: Townhouse
- Architectural style: Two Story
- Property subtype: Row/Townhouse, Residential, Condominium
- Attached to another structure: Yes
Materials
- Brick, Shingle Siding, Vinyl Siding
- Roof: Shingle
Condition
- 31-50 Years
- New construction: No
Utilities & green energy
- Sewer: Sewer (Municipal)
- Water: Municipal
Community & HOA
Community
- Security: Smoke Detector(s), Other
HOA
- Has HOA: Yes
- Amenities included: BBQs Permitted, Parking
- Services included: Insurance, Building Maintenance, Doors, Maintenance Grounds, Parking, Property Management Fees, Roof, Water, Windows
- HOA fee: C$464 monthly
Location
- Region: Hamilton
Financial & listing details
- Price per square foot: C$423/sqft
- Annual tax amount: C$3,588
- Date on market: 1/29/2025
- Inclusions: Dishwasher, Dryer, Garage Door Opener, Gas Oven/Range, Refrigerator, Washer, All Furniture Is Available For Negotiation, As Well As Any Shelves Or Tools In The Garage. The Video Doorbell Is Included + Fridge In The Furnace Room, Furnuture In Patio, Paintings, Except For The Klimt In The Front Hall.
- Exclusions: The Chair On The Front Porch. Contents Of The Cupboards And China Cabinet. The Klimt Poster In The Front Hall.
Price history
| Date | Event | Price |
|---|---|---|
| 3/7/2025 | Sold | C$580,000C$423/sqft |
Source: ITSO #40691627 Report a problem | ||
Public tax history
Tax history is unavailable.
Neighborhood: Gershome
Nearby homes
- C$679,9003 bd3 ba1.3k sqft2774 King St E #36, Hamilton, ON L8G1J4For Sale

- C$615,6003 bd3 ba1.2k sqft2774 King St E #32, Hamilton, ON L8G1J4Sold
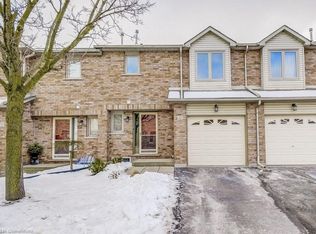
- C$---- bd-- ba-- sqft2774 King St E #17, Hamilton, ON L8G1J4Off Market
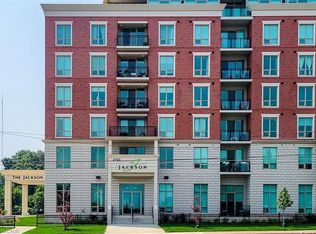
- C$492,0002 bd2 ba892 sqft2750 King St E #515, Hamilton, ON L8G1J3Sold
- C$549,9003 bd3 ba1.1k sqft2737 King St E #45, Hamilton, ON L8G5H1For Sale
- C$---- bd-- ba-- sqft2774 E King St #22, Hamilton, ON L8G1JOff Market
- C$---- bd-- ba-- sqft2774 King St E #3, Hamilton, ON L8G1J4Off Market
- C$---- bd-- ba-- sqft2750 King St E #605, Hamilton, ON L8G0B8Off Market
Nearby schools
GreatSchools rating
No schools nearby
We couldn't find any schools near this home.
- Ontario
- Hamilton Division
- Hamilton
- L8G 1J4
- Gershome
- 2774 King St E Unit 41
Nearby cities
Nearby neighborhoods
Nearby zip codes
Other Hamilton Topics
