Skip main navigation
Sold for $305,500
  • $305,500

    2774 Nathan Ct, Lilburn, GA 30047

    3beds
    1,335sqft
    SingleFamily
    Built in 1976
    0.59 Acres Lot
    $320,500 Zestimate®
    $229/sqft
    $1,986 Estimated rent

    Home value

    $320,500

    $304,000 - $337,000

    $1,986/mo

    Zestimate® history
    Loading
    Loading...

    Owner options

    List your home for rent

    $1,986/mo

    Rent Zestimate®

    Find your next renter with Zillow Rental Manager. Plus, with online applications, you can quickly screen prospective tenants – for free.

    Learn more

    $1,986/mo

    Rent Zestimate®

    Refinance and save

    $1,888/mo

    Est. payment

    Refinancing to a lower rate could help reduce your monthly payments and save thousands over the life of the loan.

    See today's rates

    $1,888/mo

    Est. payment

    Explore your selling options

    Work with a Zillow partner agent

    Leverage their expertise and Zillow's premium Showcase listings to get your home seen by more buyers.

    Get started

    List with your own agent

    Get your home in front of millions of buyers by listing it on Zillow.

    Learn how to do it

    Sell it yourself

    Take full control of how buyers see your home on Zillow by listing For Sale by Owner (FSBO).

    List your home

    What's special

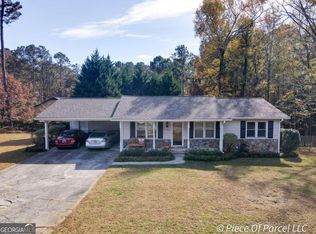
    Wonderfully maintained RANCH home in highly sought-after BROOKWOOD school district. This 3BR/2BA home features OPEN CONCEPT with Bamboo floors throughout the common areas; Spacious owners ste plus 2 lg additional bedrooms all w/large closets. One of the best lg level lots, situated on a cul-de-sac street, in this quiet well-established non-HOA subdivision. The laundry room serves as a mudroom. Create your own personal paradise in the private fenced in backyard with mature trees & freshly painted custom playset & oversized deck. THIS WILL NOT LAST LONG. MOVE IN READY!

    Facts & features

    Interior

    Bedrooms & bathrooms
    • Bedrooms: 3
    • Bathrooms: 2
    • Full bathrooms: 2
    • Main level bathrooms: 2
    • Main level bedrooms: 3
    Heating
    • Forced air, Electric
    Cooling
    • Central
    Appliances
    • Included: Dishwasher, Dryer, Refrigerator
    • Laundry: Mud Room
    Features
    • Hardwood Floors, Carpet, Cable In Street, Pulldown Attic Stairs
    • Flooring: Tile, Hardwood
    • Basement: Slab/None
    • Attic: Pull Down Stairs
    • Has fireplace: Yes
    • Fireplace features: masonry
    Interior area
    • Structure area source: Sq Ft Not Entered
    • Total interior livable area: 1,335 sqft
    • Finished area below ground: 0

    Property

    Parking
    • Total spaces: 8
    • Parking features: Carport
    • Details: Attached
    Features
    • Patio & porch: Deck/Patio, Porch
    • Exterior features: Wood
    Lot
    • Size: 0.59 Acres
    • Features: Corner Lot, Private Backyard
    Details
    • Parcel number: R5011092

    Construction

    Type & style
    • Home type: SingleFamily
    • Architectural style: Ranch
    Materials
    • Wood
    • Foundation: Crawl/Raised
    • Roof: Composition
    Condition
    • Year built: 1976

    Utilities & green energy

    • Sewer: Septic Tank
    • Water: Public Water
    Green energy
    • Energy efficient items: Double Pane/Thermo

    Community & neighborhood

    Security
    • Security features: Alarm - Smoke/Fire
    Location
    • Region: Lilburn

    Other

    Other facts
    • Sewer: Septic Tank
    • Appliances: Dishwasher, Refrigerator, Dryer, Washer
    • FireplaceYN: true
    • Heating: Electric, Central
    • ArchitecturalStyle: Ranch
    • CarportYN: true
    • PatioAndPorchFeatures: Deck/Patio, Porch
    • HeatingYN: true
    • CoolingYN: true
    • Flooring: Hardwood
    • FoundationDetails: Slab
    • FireplacesTotal: 1
    • ExteriorFeatures: Fenced Yard, Porch, Deck/Patio
    • ConstructionMaterials: See Remarks
    • Roof: Composition
    • FireplaceFeatures: Family Room
    • LotFeatures: Corner Lot, Private Backyard
    • MainLevelBathrooms: 2
    • ParkingFeatures: Carport, Attached
    • OtherParking: Attached
    • Cooling: Central Air
    • LaundryFeatures: Mud Room
    • StructureType: House
    • BelowGradeFinishedArea: 0
    • Attic: Pull Down Stairs
    • MainLevelBedrooms: 3
    • FarmLandAreaSource: Public Record
    • GreenEnergyEfficient: Double Pane/Thermo
    • InteriorFeatures: Hardwood Floors, Carpet, Cable In Street, Pulldown Attic Stairs
    • LotDimensionsSource: Public Records
    • SecurityFeatures: Alarm - Smoke/Fire
    • WaterSource: Public Water
    • Basement: Slab/None
    • BuildingAreaSource: Sq Ft Not Entered
    • LivingAreaSource: Sq Ft Not Entered
    • BeastPropertySubType: Single Family Detached

    Price history

    DateEventPrice
    12/28/2023Sold$305,500+65.1%$229/sqft
    Source: Public Record Report a problem
    7/29/2019Sold$185,000+6.3%$139/sqft
    Source: GAMLS #8617420 Report a problem
    7/8/2019Pending sale$174,000$130/sqft
    Source: Keller Williams Realty - Chattahoochee North #6581324 Report a problem
    7/6/2019Listed for sale$174,000+27.9%$130/sqft
    Source: Keller Williams Realty Chattahoochee North, LLC #6581324 Report a problem
    4/19/2004Sold$136,000+13.8%$102/sqft
    Source: Public Record Report a problem
    8/13/2003Sold$119,487+9.7%$90/sqft
    Source: Public Record Report a problem
    8/21/2000Sold$108,900$82/sqft
    Source: Public Record Report a problem

    Public tax history

    YearProperty taxesTax assessment
    2025$4,374 +6.1%$111,680 +8.2%
    2024$4,121 +38.1%$103,240 -7.7%
    2023$2,984 -5.5%$111,880 +13.8%
    2022$3,157 $98,320 +57.3%
    2021-- $62,520
    2020$2,444 -4.8%$62,520
    2019$2,568 $62,520 +13.5%
    2018$2,568 +41.4%$55,080 +35.7%
    2016$1,816 +53.6%$40,600 +43.4%
    2015$1,182 $28,320
    2014$1,182 +19.2%$28,320 +22.1%
    2013$992 $23,200
    2012-- $23,200 -31.3%
    2011-- $33,760 -30.3%
    2010-- $48,440
    2009-- $48,440
    2007-- $48,440 +1.4%
    2006-- $47,760
    2005-- $47,760
    2004$801 -15.7%$47,760 +13.6%
    2003$950 +2.8%$42,040
    2002$924 +14.8%$42,040 +26.8%
    2001$805 $33,160

    Find assessor info on the county website

    Neighborhood: 30047

    Nearby schools

    GreatSchools rating
    Schools provided by the listing agent
    • Elementary: Brookwood - Gwinnett
    • Middle: Five Forks
    • High: Brookwood

    Source: The MLS. This data may not be complete. We recommend contacting the local school district to confirm school assignments for this home.

    Get a cash offer in 3 minutes
    Find out how much your home could sell for in as little as 3 minutes with a no-obligation cash offer.
    Estimated market value
    $320,500
    Get a cash offer in 3 minutes
    Find out how much your home could sell for in as little as 3 minutes with a no-obligation cash offer.
    Estimated market value
    $320,500