Skip main navigation
Sold for $580,000
  • $580,000

    2774 Polson St, Ann Arbor, MI 48105

    3beds
    1,603sqft
    Single Family Residence
    Built in 2018
    4,800 Square Feet Lot
    $578,000 Zestimate®
    $362/sqft
    $2,994 Estimated rent

    Home value

    $578,000

    $520,000 - $647,000

    $2,994/mo

    Zestimate® history
    Loading
    Loading...

    Owner options

    List your home for rent

    $2,994/mo

    Rent Zestimate®

    Find your next renter with Zillow Rental Manager. Plus, with online applications, you can quickly screen prospective tenants – for free.

    Learn more

    $2,994/mo

    Rent Zestimate®

    Refinance and save

    $4,063/mo

    Est. payment

    Refinancing to a lower rate could help reduce your monthly payments and save thousands over the life of the loan.

    See today's rates

    $4,063/mo

    Est. payment

    Explore your selling options

    Work with a Zillow partner agent

    Leverage their expertise and Zillow's premium Showcase listings to get your home seen by more buyers.

    Get started

    List with your own agent

    Get your home in front of millions of buyers by listing it on Zillow.

    Learn how to do it

    Sell it yourself

    Take full control of how buyers see your home on Zillow by listing For Sale by Owner (FSBO).

    List your home

    What's special

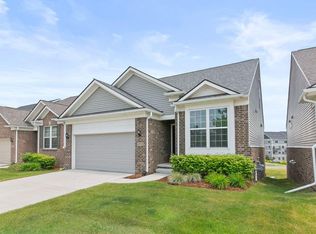
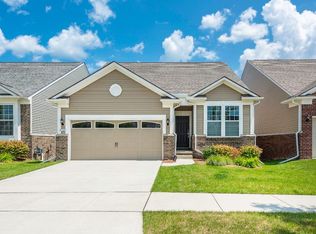
    Just like new NorthSky 3 bedroom 2 bathroom home that was originally the model home. Neighbors only on one side and North Sky Park right across the street! Open floor plan with two bedrooms and two full bathrooms on the main floor makes home live like a ranch. Lovely double windows and cozy corner fireplace in the living room. Dining room has double doors that leads to balcony. Hardwood floors throughout common areas and clean carpet in the bedrooms. Huge island and SS appliances in the kitchen with a walk in pantry. First floor primary suite has tray ceiling with recessed lights and three huge windows for great lighting. Generous size primary bathroom with double sinks, walk-in shower, walk-in closet and private toilet room. The second bedroom on the main floor is close to another full bathroom making it perfect for an in-law suite, office, or kids room. Upper level has been recently converted to be another bedroom, complete with a spacious walk-in closet. Garage was the previous sales office so there is ample lighting and epoxy floors. Full size unfinished basement has boundless potential. House has been meticulously cared for and pride in ownership shows. Lots of trails, parks, and nature areas nearby. Easy access to highway, shopping, and UofM North and Central campus. Open Houses April 27 and 28th have been cancelled.

    Zillow last checked:

    Listing updated:

    Listed by:

    Jonathan Pan 734-717-8336,

    Crown Properties International,

    Claire Centkowski 248-850-8632,

    Crown Properties International

    Bought with:

    Caroline Chen, 6501227328

    Crown Properties International

    Source: Realcomp II,MLS#: 20250031805MLS Logo

    Facts & features

    Interior

    Bedrooms & bathrooms
    • Bedrooms: 3
    • Bathrooms: 2
    • Full bathrooms: 2
    Primary bedroom
    • Level: Entry
    • Area: 165
    • Dimensions: 11 x 15
    Bedroom
    • Level: Entry
    • Area: 110
    • Dimensions: 11 x 10
    Bedroom
    • Level: Second
    • Area: 110
    • Dimensions: 11 x 10
    Primary bathroom
    • Level: Entry
    • Area: 128
    • Dimensions: 8 x 16
    Other
    • Level: Entry
    • Area: 48
    • Dimensions: 6 x 8
    Dining room
    • Level: Entry
    • Area: 96
    • Dimensions: 8 x 12
    Family room
    • Level: Entry
    • Area: 180
    • Dimensions: 12 x 15
    Laundry
    • Level: Entry
    • Area: 48
    • Dimensions: 6 x 8
    Heating
    • Forced Air, Natural Gas
    Cooling
    • Central Air
    Appliances
    • Included: Dishwasher, Disposal, Dryer, Free Standing Refrigerator, Gas Cooktop, Humidifier, Microwave, Range Hood, Washer
    • Laundry: Laundry Room
    Features
    • Basement: Daylight,Full,Unfinished
    • Has fireplace: Yes
    • Fireplace features: Family Room, Gas
    Interior area
    • Total interior livable area: 1,603 sqft
    • Finished area above ground: 1,603

    Property

    Parking
    • Total spaces: 2
    • Parking features: Two Car Garage, Attached
    • Attached garage spaces: 2
    Features
    • Levels: Two
    • Stories: 2
    • Entry location: GroundLevelwSteps
    • Pool features: None
    Lot
    • Size: 4,800 Square Feet
    • Dimensions: 40 x 120
    Details
    • Parcel number: 090916204005
    • Special conditions: Short Sale No,Standard

    Construction

    Type & style
    • Home type: SingleFamily
    • Architectural style: Colonial
    • Property subtype: Single Family Residence
    Materials
    • Brick
    • Foundation: Basement, Poured
    • Roof: Asphalt
    Condition
    • New construction: No
    • Year built: 2018

    Utilities & green energy

    • Sewer: Public Sewer
    • Water: Public
    • Utilities for property: Underground Utilities

    Community & HOA

    Community
    • Subdivision: NORTHSKY EAST CONDO
    HOA
    • Has HOA: Yes
    • HOA fee: $220 monthly
    • HOA phone: 734-994-7374
    Location
    • Region: Ann Arbor

    Financial & listing details

    • Price per square foot: $362/sqft
    • Tax assessed value: $213,990
    • Annual tax amount: $11,317
    • Date on market: 5/2/2025
    • Cumulative days on market: 38 days
    • Listing agreement: Exclusive Right To Sell
    • Listing terms: Cash,Conventional,FHA,Va Loan

    Price history

    DateEventPrice
    10/15/2025Listing removed$3,500$2/sqft
    Source: Zillow Rentals Report a problem
    8/25/2025Price change$3,500-4.9%$2/sqft
    Source: Zillow Rentals Report a problem
    8/12/2025Listed for rent$3,680$2/sqft
    Source: Zillow Rentals Report a problem
    8/8/2025Sold$580,000-1.7%$362/sqft
    Source: Realcomp II #20250031805 Report a problem
    6/9/2025Pending sale$590,000$368/sqft
    Source: Realcomp II #20250031805 Report a problem
    5/2/2025Listed for sale$590,000-1.7%$368/sqft
    Source: Realcomp II #20250031805 Report a problem
    10/17/2024Listing removed$599,900$374/sqft
    Source: Realcomp II #81024050003 Report a problem
    9/21/2024Listed for sale$599,900$374/sqft
    Source: MichRIC #24050003 Report a problem
    8/13/2024Listing removed$599,900$374/sqft
    Source: Realcomp II #20240025123 Report a problem
    5/31/2024Price change$599,900-2.5%$374/sqft
    Source: Realcomp II #20240025123 Report a problem
    4/23/2024Listed for sale$615,000+18.3%$384/sqft
    Source: Realcomp II #20240025123 Report a problem
    1/4/2022Sold$519,990$324/sqft
    Source: Public Record Report a problem
    11/18/2021Pending sale$519,990$324/sqft
    Source: Realcomp II #2210067075 Report a problem
    11/5/2021Price change$519,990-3.7%$324/sqft
    Source: AAABOR #486700506 Report a problem
    9/28/2021Listed for sale$539,990$337/sqft
    Source: AAABOR #485687128 Report a problem
    9/15/2021Pending sale$539,990$337/sqft
    Source: Realcomp II #2210067075 Report a problem
    8/13/2021Listed for sale$539,990$337/sqft
    Source: Realcomp II #2210067075 Report a problem

    Public tax history

    YearProperty taxesTax assessment
    2025$11,463 $254,700 +11%
    2024-- $229,500 +12.6%
    2023-- $203,800 +3.6%
    2022-- $196,700 -7.7%
    2021-- $213,200 +9.6%
    2020$11,654 $194,600 +15.3%
    2019-- $168,800 +462.7%
    2018-- $30,000
    Find assessor info on the county website

    Neighborhood: Huron Highlands

    Nearby schools

    GreatSchools rating
    Get a cash offer in 3 minutes
    Find out how much your home could sell for in as little as 3 minutes with a no-obligation cash offer.
    Estimated market value
    $578,000
    Get a cash offer in 3 minutes
    Find out how much your home could sell for in as little as 3 minutes with a no-obligation cash offer.
    Estimated market value
    $578,000