First time on market in 60 years! Exceptional living in one of South Eugene's most desirable locations. With multiple living spaces, separate entrances, and endless flexibility, this property offers a setup that's nearly impossible to find. Whether you're looking to divide the lot, build an ADU, accommodate extended family, create private guest quarters, establish separate work-from-home spaces, explore rental opportunities, or simply enjoy room to spread out, the possibilities are truly limitless. The main home features 5 bedrooms + 2.5 baths complemented by a private studio with full bath, kitchenette, and separate entrance. Upper level can be locked off to become a 3 bedroom flat with full bath & kitchenette. A partially finished basement adds another layer of versatility with 2 finished rooms, half bath, and laundry area. Beyond the home's incredible flexibility, the setting is just as impressive. Situated on a large lot with mature landscaping, the outdoor spaces feel both peaceful and private. Enjoy beautiful sunset views from the back porch, unwind around the yard, or take advantage of the convenient alley access and oversized garage. Inside, you'll find the charm and character that makes this home so special. Hardwood floors run throughout much of the home, a cozy gas fireplace insert creates a warm gathering space with formal and informal dining options. The kitchen features updated granite countertops, custom cabinets and a stainless steel range hood. Updates include roof in 2026, electrical panel, heating and cooling, exterior paint, carpet & more. Less than 4 minutes to the University of Oregon, Matt Knight Arena, Hayward Field with Laurelwood Golf Course, Amazon Park and Ridgeline Trails, the new YMCA, shopping, dining, and coffee just minutes away this home offers an unbeatable combination of location, character, flexibility and income potential. Pre-inspected and move-in ready, this is a truly unique property that must be experienced in person!
Sold
$850,000
2774 Potter St, Eugene, OR 97405
5beds
3,842sqft
Residential, Single Family Residence
Built in 1920
7,840 Square Feet Lot
$745,300 Zestimate®
$221/sqft
$4,148 Estimated rent
Home value
$745,300
$708,000 - $783,000
$4,148/mo
Zestimate® history
Owner options
List your home for rent
$4,148/mo
Rent Zestimate®
Find your next renter with Zillow Rental Manager. Plus, with online applications, you can quickly screen prospective tenants – for free.
$4,148/mo
Rent Zestimate®
Refinance and save
$5,515/mo
Est. payment
Refinancing to a lower rate could help reduce your monthly payments and save thousands over the life of the loan.
$5,515/mo
Est. payment
Explore your selling options
Work with a Zillow partner agent
Leverage their expertise and Zillow's premium Showcase listings to get your home seen by more buyers.
Get startedList with your own agent
Get your home in front of millions of buyers by listing it on Zillow.
Learn how to do itSell it yourself
Take full control of how buyers see your home on Zillow by listing For Sale by Owner (FSBO).
List your homeWhat's special
Cozy gas fireplace insertMultiple living spacesConvenient alley accessUpdated granite countertopsCustom cabinetsStainless steel range hoodOversized garage
Zillow last checked:
Listing updated:
Listed by:
Jamie Paddock 541-484-6000,
Elite Realty Professionals,
Karla Patterson 503-840-7110,
Elite Realty Professionals
Bought with:
Lara Fernandez, 201249652
United Real Estate Properties
Source: RMLS (OR),MLS#: 386196138
Facts & features
Interior
Bedrooms & bathrooms
- Bedrooms: 5
- Bathrooms: 5
- Full bathrooms: 3
- Partial bathrooms: 2
- Main level bathrooms: 3
Rooms
- Room types: Bedroom 4, EatingArea, Bedroom 2, Bedroom 3, Dining Room, Family Room, Kitchen, Living Room, Primary Bedroom
Primary bedroom
- Features: Closet, Suite, Wood Floors
- Level: Main
- Area: 170
- Dimensions: 10 x 17
Bedroom 2
- Features: Closet, Wallto Wall Carpet
- Level: Upper
- Area: 208
- Dimensions: 16 x 13
Bedroom 3
- Features: Closet, Wallto Wall Carpet
- Level: Upper
- Area: 143
- Dimensions: 13 x 11
Bedroom 4
- Features: Closet, Wallto Wall Carpet
- Level: Upper
- Area: 128
- Dimensions: 16 x 8
Dining room
- Features: Wood Floors
- Level: Main
- Area: 225
- Dimensions: 15 x 15
Kitchen
- Features: Dishwasher, Free Standing Range, Free Standing Refrigerator, Granite
- Level: Main
- Area: 99
- Width: 11
Living room
- Features: Fireplace Insert, Wallto Wall Carpet
- Level: Main
- Area: 210
- Dimensions: 15 x 14
Heating
- Ductless, Forced Air
Cooling
- Has cooling: Yes
Appliances
- Included: Dishwasher, Free-Standing Range, Free-Standing Refrigerator, Range Hood, Washer/Dryer, Electric Water Heater
- Laundry: Laundry Room
Features
- Ceiling Fan(s), Granite, Soaking Tub, Closet, Suite
- Flooring: Wall to Wall Carpet, Wood
- Basement: Finished,Full
- Number of fireplaces: 1
- Fireplace features: Gas, Insert
Interior area
- Total structure area: 3,842
- Total interior livable area: 3,842 sqft
Property
Parking
- Total spaces: 2
- Parking features: Driveway, Off Street, Attached
- Attached garage spaces: 2
- Has uncovered spaces: Yes
Features
- Levels: Two
- Stories: 3
- Patio & porch: Porch
- Exterior features: Garden, Raised Beds, Yard
- Fencing: Fenced
Lot
- Size: 7,840 Square Feet
- Features: Level, SqFt 7000 to 9999
Details
- Additional structures: GuestQuarters, SeparateLivingQuartersApartmentAuxLivingUnit
- Parcel number: 0610087
- Zoning: R-1
Construction
Type & style
- Home type: SingleFamily
- Architectural style: Traditional
- Property subtype: Residential, Single Family Residence
Materials
- Lap Siding, Wood Siding
- Roof: Composition
Condition
- Updated/Remodeled
- New construction: No
- Year built: 1920
Utilities & green energy
- Gas: Gas
- Sewer: Public Sewer
- Water: Public
Community & HOA
HOA
- Has HOA: No
Location
- Region: Eugene
Financial & listing details
- Price per square foot: $221/sqft
- Tax assessed value: $794,083
- Annual tax amount: $7,237
- Date on market: 8/14/2026
- Cumulative days on market: 17 days
- Listing terms: Cash,Conventional
- Road surface type: Gravel, Paved
Price history
| Date | Event | Price |
|---|---|---|
| 9/23/2026 | Sold | $850,000+12%$221/sqft |
Source:  RMLS (OR) #386196138 Report a problem RMLS (OR) #386196138 Report a problem | ||
| 8/31/2026 | Pending sale | $759,000$198/sqft |
Source: RMLS (OR) #386196138 Report a problem | ||
| 8/14/2026 | Listed for sale | $759,000$198/sqft |
Source: RMLS (OR) #386196138 Report a problem | ||
Public tax history
| Year | Property taxes | Tax assessment |
|---|---|---|
| 2025 | $7,238 +1.3% | $371,481 +3% |
| 2024 | $7,148 +2.6% | $360,662 +3% |
| 2023 | $6,966 +4% | $350,158 +3% |
| 2022 | $6,696 +6.5% | $339,960 +3% |
| 2021 | $6,289 -0.4% | $330,059 +3% |
| 2020 | $6,312 +3.5% | $320,446 +3% |
| 2019 | $6,096 +6.2% | $311,113 +3% |
| 2018 | $5,738 | $302,052 +3% |
| 2017 | $5,738 +4.7% | $293,254 +3% |
| 2016 | $5,481 +2.5% | $284,713 +3% |
| 2015 | $5,345 +3% | $276,420 +3% |
| 2014 | $5,192 +4.9% | $268,369 +3% |
| 2013 | $4,949 +8.7% | $260,552 +3% |
| 2012 | $4,552 | $252,963 +3% |
| 2011 | -- | $245,595 +3% |
| 2010 | -- | $238,442 +3% |
| 2009 | -- | $231,497 +3% |
| 2008 | -- | $224,754 +3% |
| 2007 | -- | $218,208 +3% |
| 2006 | -- | $211,852 +3% |
| 2005 | -- | $205,682 +3% |
| 2004 | -- | $199,691 +3% |
| 2003 | -- | $193,875 +3.9% |
| 2002 | -- | $186,575 -0.9% |
| 2001 | -- | $188,228 +3% |
| 2000 | -- | $182,746 |
Find assessor info on the county website
Neighborhood: Amazon
Nearby homes
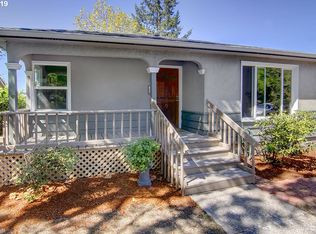
- $480,5004 bd2 ba1.7k sqft2770 Potter St, Eugene, OR 97405Off Market
- $573,1004 bd1 ba1.2k sqft2780 Potter St, Eugene, OR 97405Off Market
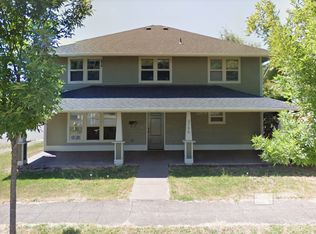
- $725,0005 bd4 ba2.7k sqft2790 Potter St, Eugene, OR 97405Off Market
- $517,1002 bd1 ba1k sqft2763 Potter Aly, Eugene, OR 97405Off Market
- $823,4002 bd1 ba850 sqft1065 E 28th Ave, Eugene, OR 97405Off Market
- $410,0002 bd1 ba1k sqft2775 Potter St, Eugene, OR 97405Sold
- $800,7003 bd1 ba1.4k sqft2746 Potter St, Eugene, OR 97405Off Market
- $530,9003 bd2 ba1.6k sqft2773 Harris St, Eugene, OR 97405Off Market
Nearby schools
GreatSchools rating
- 6/10Camas Ridge Community Elementary SchoolGrades: K-5Distance: 0.2 mi
- 6/10Roosevelt Middle SchoolGrades: 6-8Distance: 0.6 mi
- 8/10South Eugene High SchoolGrades: 9-12Distance: 0.8 mi
Schools provided by the listing agent
- Elementary: Camas Ridge
- Middle: Roosevelt
- High: South Eugene
Source: RMLS (OR). This data may not be complete. We recommend contacting the local school district to confirm school assignments for this home.
Sell for more on Zillow
Get a Zillow Showcase℠ listing at no additional cost and you could sell for .
$745,300
2% more
+$14,906
With Zillow Showcase(estimated)
$760,206
Sell for more on Zillow
Get a Zillow Showcase℠ listing at no additional cost and you could sell for .
$745,300
2% more
+$14,906
With Zillow Showcase(estimated)
$760,206
- Oregon
- Lane County
- Eugene
- 97405
- Amazon
- 2774 Potter St
