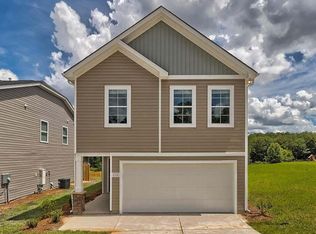
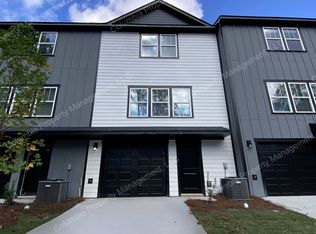
Beautiful 3-Bedroom Home for Rent in Columbia, SC!
Built in 2022, this 3-bedroom, 2.5-bath Kershaw floor plan offers modern finishes and spacious living throughout. The open-concept main level features luxury vinyl plank flooring, a cozy gas fireplace, and a kitchen with white cabinetry, granite countertops, stainless steel appliances, and a large island.
Upstairs, enjoy a spacious loft, a private primary suite with a walk-in closet and en suite bathroom, two additional bedrooms, a full bathroom, and a convenient laundry room.
Additional features include a fully fenced backyard, two-car garage, driveway parking, front-loading washer and dryer, and ample storage.
Located in Columbia, SC 29209, this home combines comfort, functionality, and modern living in one inviting space!
12-month lease. Tenant is responsible for all utilities, including gas, water, and electricity, which must be maintained in the tenant's name. Tenant is responsible for routine yard maintenance and must comply with all HOA rules. No smoking permitted. Maximum of two approved pets, subject to applicable pet fees and restrictions. Security deposit equal to one month's rent. Parking is limited to the driveway and two-car garage. ADT security equipment is installed; tenant may maintain monitoring service at their expense or discontinue service. Lease renewal requires written agreement.
House for rent
Single family residence
Available Tue Dec 1 2026
Cats, small dogs OK
Air conditioner, central air
In unit laundry
Attached garage parking
Forced air
What's special
- 2 days |
- -- |
- -- |
Zillow last checked:
Listing updated:
Travel times
Facts & features
Interior
Bedrooms & bathrooms
- Bedrooms: 3
- Bathrooms: 3
- Full bathrooms: 2
- 1/2 bathrooms: 1
Heating
- Forced Air
Cooling
- Air Conditioner, Central Air
Appliances
- Included: Dishwasher, Dryer, Freezer, Microwave Oven, Oven, Refrigerator, Washer
- Laundry: In Unit
Features
- Walk In Closet
- Flooring: Carpet, Hardwood
Interior area
- Total interior livable area: 1,962 sqft
Property
Parking
- Parking features: Attached, Garage, Off Street
- Has attached garage: Yes
- Details: Contact manager
Details
- Additional structures: Garage(s)
Construction
Type & style
- Home type: SingleFamily
- Property subtype: Single Family Residence
Community & HOA
Location
- Region: Columbia
Financial & listing details
- Lease term: 1 Year
Nearby apartments for rent
Price history
| Date | Event | Price |
|---|---|---|
| 10/19/2026 | Listed for rent | $2,200$1/sqft |
Source: Zillow Rentals Report a problem | ||
| 10/18/2026 | Listing removed | $265,000$135/sqft |
Source:  Consolidated MLS #641917 Report a problem Consolidated MLS #641917 Report a problem | ||
| 8/29/2026 | Listed for sale | $265,000+10.5%$135/sqft |
Source: Consolidated MLS #641917 Report a problem | ||
| 1/20/2022 | Listing removed | -- |
Source: Consolidated MLS #532840 Report a problem | ||
| 1/18/2022 | Price change | $239,865+0.8%$122/sqft |
Source: Consolidated MLS #532840 Report a problem | ||
| 1/12/2022 | Listed for sale | $237,865$121/sqft |
Source: Consolidated MLS #532840 Report a problem | ||