Skip main navigation
Sold for $307,000
  • $307,000

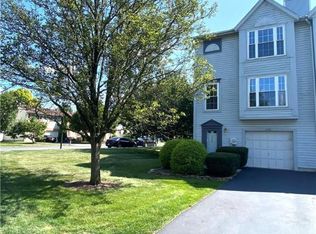
    2774 Red Oak Cir, Bethlehem, PA 18017

    3beds
    2,028sqft
    Townhouse
    Built in 1990
    -- sqft lot
    $324,200 Zestimate®
    $151/sqft
    $2,669 Estimated rent

    Home value

    $324,200

    $292,000 - $360,000

    $2,669/mo

    Zestimate® history
    Loading
    Loading...

    Owner options

    List your home for rent

    $2,669/mo

    Rent Zestimate®

    Find your next renter with Zillow Rental Manager. Plus, with online applications, you can quickly screen prospective tenants – for free.

    Learn more

    $2,669/mo

    Rent Zestimate®

    Refinance and save

    $2,271/mo

    Est. payment

    Refinancing to a lower rate could help reduce your monthly payments and save thousands over the life of the loan.

    See today's rates

    $2,271/mo

    Est. payment

    Explore your selling options

    Work with a Zillow partner agent

    Leverage their expertise and Zillow's premium Showcase listings to get your home seen by more buyers.

    Get started

    List with your own agent

    Get your home in front of millions of buyers by listing it on Zillow.

    Learn how to do it

    Sell it yourself

    Take full control of how buyers see your home on Zillow by listing For Sale by Owner (FSBO).

    List your home

    What's special

    Wood burning fireplacePrivate deckFresh finishesPrivate en suiteThoughtful upgradesGenerous primary suiteCompletely remodeled bathroom
    Beautifully updated from top to bottom, this centrally located three-story townhome offers stylish, low-maintenance living in desirable Bethlehem City. The entry level features a fully finished walkout lower level—perfect for a home office, media room, or guest space. Upstairs on the main level, you’ll find an open-concept layout designed for modern living. The spacious updated kitchen includes a center island, ample cabinetry, and flows seamlessly into the large dining area—ideal for entertaining. Step outside from the dining space onto a private deck, perfect for enjoying your morning coffee or summer evenings. The cozy family room features a wood burning fireplace, creating a warm, inviting atmosphere. Upstairs, the third level boasts three comfortable bedrooms, including a generous primary suite complete with a private en suite completely remodeled bathroom with tile shower. With fresh finishes and thoughtful upgrades throughout, this home is move-in ready. Located in a well-maintained community with low taxes and an HOA that covers exterior maintenance, lawn care, snow removal, and more—enjoy true carefree living. Conveniently located near shopping, dining, major routes, and local parks. This townhome is a must-see for buyers seeking space, style, and simplicity all in one! Interior photos coming soon! Notable upgrades: New HVAC system-2025, Water Heater-2021, ALL new flooring-2024.

    Zillow last checked:

    Listing updated:

    Listed by:

    Kimberly D. Rosado 484-357-9284,

    Keller Williams Allentown

    Bought with:

    David Lichtenwalner

    Berkshire Hathaway HomeService

    Source: GLVR,MLS#: 760194MLS LogoOriginating MLS: Lehigh Valley MLS

    Facts & features

    Interior

    Bedrooms & bathrooms
    • Bedrooms: 3
    • Bathrooms: 3
    • Full bathrooms: 2
    • 1/2 bathrooms: 1
    Primary bedroom
    • Description: Primary Suite
    • Level: Third
    • Dimensions: 15.00 x 12.00
    Bedroom
    • Description: Wall-to-wall carpet
    • Level: Third
    • Dimensions: 11.00 x 10.00
    Bedroom
    • Description: Wall to Wall Carpet
    • Level: Third
    • Dimensions: 11.00 x 9.00
    Primary bathroom
    • Description: Updated
    • Level: Third
    • Dimensions: 9.00 x 6.00
    Dining room
    • Description: Hardwood Floors
    • Level: Second
    • Dimensions: 8.00 x 12.00
    Family room
    • Description: Lower Level Finished Area, Walk-Out
    • Level: First
    • Dimensions: 20.00 x 16.00
    Foyer
    • Description: Tile
    • Level: First
    • Dimensions: 13.00 x 4.00
    Other
    • Description: Updated
    • Level: Third
    • Dimensions: 8.00 x 6.00
    Half bath
    • Description: Updated
    • Level: Second
    • Dimensions: 6.00 x 4.00
    Kitchen
    • Description: Updated, Center Island
    • Level: Second
    • Dimensions: 19.00 x 16.00
    Living room
    • Description: Fireplace
    • Level: Second
    • Dimensions: 14.00 x 13.00
    Heating
    • Forced Air, Gas
    Cooling
    • Central Air
    Appliances
    • Included: Dishwasher, Electric Cooktop, Electric Dryer, Electric Oven, Electric Range, Gas Water Heater, Microwave, Washer
    • Laundry: Washer Hookup, Dryer Hookup, ElectricDryer Hookup
    Features
    • Dining Area, Separate/Formal Dining Room, Entrance Foyer, Eat-in Kitchen, Family Room Lower Level, Kitchen Island
    • Flooring: Carpet, Hardwood, Luxury Vinyl, Luxury VinylPlank, Tile
    • Basement: Finished
    • Has fireplace: Yes
    • Fireplace features: Family Room, Wood Burning
    Interior area
    • Total interior livable area: 2,028 sqft
    • Finished area above ground: 2,028
    • Finished area below ground: 0

    Property

    Parking
    • Total spaces: 1
    • Parking features: Built In, Garage
    • Garage spaces: 1
    Features
    • Stories: 3
    • Patio & porch: Deck
    • Exterior features: Deck
    Lot
    • Features: Cul-De-Sac
    Details
    • Parcel number: M7NW4 5 7 0204
    • Zoning: IDR
    • Special conditions: None

    Construction

    Type & style
    • Home type: Townhouse
    • Architectural style: Colonial
    • Property subtype: Townhouse
    Materials
    • Vinyl Siding
    • Roof: Asphalt,Fiberglass
    Condition
    • Unknown
    • Year built: 1990

    Utilities & green energy

    • Electric: 200+ Amp Service, Circuit Breakers
    • Sewer: Public Sewer
    • Water: Public

    Community & neighborhood

    Location
    • Region: Bethlehem
    • Subdivision: Oak Hills

    HOA & financial

    HOA
    • Has HOA: Yes
    • HOA fee: $300 monthly

    Other

    Other facts
    • Listing terms: Cash,Conventional,VA Loan
    • Ownership type: Fee Simple

    Price history

    DateEventPrice
    9/2/2025Sold$307,000-2.5%$151/sqft
    Source: GLVR #760194 Report a problem
    7/12/2025Pending sale$315,000$155/sqft
    Source: GLVR #760194 Report a problem
    7/7/2025Price change$315,000-4.5%$155/sqft
    Source: GLVR #760194 Report a problem
    6/30/2025Listed for sale$330,000+50%$163/sqft
    Source: GLVR #760194 Report a problem
    9/18/2020Sold$220,000-4.3%$108/sqft
    Source: GLVR #644817 Report a problem
    8/3/2020Listed for sale$229,900+21%$113/sqft
    Source: Home Team Real Estate #644817 Report a problem
    10/20/2017Sold$190,000-3.9%$94/sqft
    Source: GLVR #555414 Report a problem
    8/23/2017Listed for sale$197,711+0.9%$97/sqft
    Source: Assist2Sell Buyers & Sellers Realty Report a problem
    6/18/2009Sold$196,000-0.3%$97/sqft
    Source: Public Record Report a problem
    4/23/2009Price change$196,500+1.3%$97/sqft
    Source: Century 21 #330118 Report a problem
    3/14/2009Listed for sale$193,900$96/sqft
    Source: Century 21 #330118 Report a problem

    Public tax history

    Tax history is unavailable.

    Neighborhood: 18017

    Nearby schools

    GreatSchools rating
    Schools provided by the listing agent
    • Elementary: Spring Garden
    • Middle: East Hills
    • High: Freedom Highschool
    • District: Bethlehem

    Source: GLVR. This data may not be complete. We recommend contacting the local school district to confirm school assignments for this home.

    Get a cash offer in 3 minutes
    Find out how much your home could sell for in as little as 3 minutes with a no-obligation cash offer.
    Estimated market value
    $324,200
    Get a cash offer in 3 minutes
    Find out how much your home could sell for in as little as 3 minutes with a no-obligation cash offer.
    Estimated market value
    $324,200