Welcome to this Stunning 55+ Del Webb Sunbridge Home. The home boasts flow and functionality. Enjoy the open layout of the 3 bedroom/2.5 bathroom/office Stardom home design featuring 21x21 porcelain tile throughout the entire home. The expansive kitchen overlooks a spacious gathering room with a tray ceiling and covered lanai. The gourmet kitchen features built-in stainless-steel appliances, a large center island, an oversized corner walk-in pantry, 42” soft-close white cabinets with a stainless steel hood, a granite countertop, under cabinet lighting, a stunning glass tile backsplash, beautiful pendant lights, and a wine bar. The entertaining package includes a Kitchenaid wine cooler, a wine rack, and additional cabinets and counter space. Just off the gathering room is the owner’s suite featuring an ensuite bathroom, including a spacious tiled shower with a built-in shower bench, a dual sink vanity a private water closet, a linen closet, and a custom built-in master closet. On the opposite side of the gathering room are 2 more bedrooms and a full bathroom. In addition to the 3 bedrooms, the home features an office/flex room in the front of the home. Fully retractable pocket sliding glass doors lead to the covered lanai making indoor/outdoor entertaining effortless. Enjoy the sunset overlooking a pond and greenspace from your lanai. The oversized 3-car garage includes a charger for your EV. Enjoy the gorgeous 27,000 SF clubhouse with a state-of-the-art fitness center, fitness classes, a year-round heated resort pool and spa, a resistance pool, poolside hammocks, gas fire pits, an on-site tavern, and tennis and pickleball courts. Located in a 24-hour man-gated community just South of Lake Nona and near Lake Nona Medical City/Neo City, shopping, and restaurants. Quick and easy access to SR 417, SR 528.
Sold for $638,000
$638,000
2774 RIVER CREEK LN, SAINT CLOUD, FL 34771
3beds
2,301sqft
Single Family Residence
Built in 2021
9,583 Square Feet Lot
$610,200 Zestimate®
$277/sqft
$2,655 Estimated rent
Home value
$610,200
$580,000 - $641,000
$2,655/mo
Zestimate® history
Owner options
List your home for rent
$2,655/mo
Rent Zestimate®
Find your next renter with Zillow Rental Manager. Plus, with online applications, you can quickly screen prospective tenants – for free.
$2,655/mo
Rent Zestimate®
Refinance and save
$4,657/mo
Est. payment
Refinancing to a lower rate could help reduce your monthly payments and save thousands over the life of the loan.
$4,657/mo
Est. payment
Explore your selling options
Work with a Zillow partner agent
Leverage their expertise and Zillow's premium Showcase listings to get your home seen by more buyers.
Get startedList with your own agent
Get your home in front of millions of buyers by listing it on Zillow.
Learn how to do itSell it yourself
Take full control of how buyers see your home on Zillow by listing For Sale by Owner (FSBO).
List your homeWhat's special
Oversized corner walk-in pantryEnsuite bathroomAdditional cabinetsResistance poolFitness classesBuilt-in stainless-steel appliancesLinen closet
Zillow last checked:
Listing updated:
Listed by:
Heike Knaus 407-925-4017,
ORLANDO REGIONAL REALTY 407-751-2111
Bought with:
Jen Morreale, 3508696
REDFIN CORPORATION
Source: Stellar MLS,MLS#: S5096156 Originating MLS: Orlando Regional
Originating MLS: Orlando Regional
Facts & features
Interior
Bedrooms & bathrooms
- Bedrooms: 3
- Bathrooms: 3
- Full bathrooms: 2
- 1/2 bathrooms: 1
Rooms
- Room types: Den/Library/Office, Utility Room
Primary bedroom
- Description: Room3
- Features: Walk-In Closet(s)
- Level: First
- Dimensions: 16x14
Bedroom 2
- Description: Room5
- Features: Built-in Closet
- Level: First
- Dimensions: 14x11
Bedroom 3
- Description: Room6
- Features: Built-in Closet
- Level: First
- Dimensions: 12x12
Primary bathroom
- Description: Room4
- Features: Built-In Shower Bench, Dual Sinks, En Suite Bathroom, Granite Counters, Water Closet/Priv Toilet
- Level: First
- Dimensions: 11x10
Den
- Description: Room7
- Level: First
- Dimensions: 12x13
Great room
- Description: Room1
- Features: Ceiling Fan(s)
- Level: First
- Dimensions: 26x19
Kitchen
- Description: Room2
- Features: Breakfast Bar, Granite Counters, Pantry, Wet Bar
- Level: First
- Dimensions: 12x14
Heating
- Central, Electric, Natural Gas
Cooling
- Central Air
Appliances
- Included: Oven, Cooktop, Dishwasher, Disposal, Exhaust Fan, Microwave, Refrigerator, Tankless Water Heater, Washer, Wine Refrigerator
- Laundry: Inside, Laundry Room
Features
- Ceiling Fan(s), High Ceilings, In Wall Pest System, Kitchen/Family Room Combo, Pest Guard System, Solid Surface Counters, Solid Wood Cabinets, Split Bedroom, Stone Counters, Thermostat, Tray Ceiling(s), Walk-In Closet(s)
- Flooring: Porcelain Tile
- Doors: Sliding Doors
- Windows: Blinds, Double Pane Windows, Shutters, Window Treatments
- Has fireplace: No
Interior area
- Total structure area: 3,179
- Total interior livable area: 2,301 sqft
Property
Parking
- Total spaces: 3
- Parking features: Covered, Driveway, Electric Vehicle Charging Station(s), Garage Door Opener, Oversized
- Attached garage spaces: 3
- Has uncovered spaces: Yes
- Details: Garage Dimensions: 32x21
Features
- Levels: One
- Stories: 1
- Patio & porch: Covered, Rear Porch
- Exterior features: Garden, Irrigation System, Rain Gutters, Sidewalk
- Has view: Yes
- View description: Garden, Park/Greenbelt, Water, Pond
- Has water view: Yes
- Water view: Water,Pond
- Waterfront features: Pond
Lot
- Size: 9,583 Square Feet
- Features: Landscaped, Sidewalk
- Residential vegetation: Trees/Landscaped
Details
- Parcel number: 112531571800011110
- Zoning: PUD
- Special conditions: None
Construction
Type & style
- Home type: SingleFamily
- Architectural style: Contemporary
- Property subtype: Single Family Residence
Materials
- Block
- Foundation: Slab
- Roof: Shingle
Condition
- New construction: No
- Year built: 2021
Details
- Builder model: Stardom
- Builder name: Pulte
Utilities & green energy
- Sewer: Public Sewer
- Water: Public
- Utilities for property: Cable Available, Electricity Connected, Natural Gas Connected, Phone Available, Public, Street Lights, Water Connected
Community & HOA
Community
- Features: Clubhouse, Community Mailbox, Deed Restrictions, Fitness Center, Gated Community - Guard, Restaurant, Sidewalks
- Security: Gated Community, Security Gate, Smoke Detector(s)
- Pet fee: $0 monthly
- Senior community: Yes
- Subdivision: DEL WEBB SUNBRIDGE PH 1
HOA
- Has HOA: Yes
- Amenities included: Clubhouse, Fitness Center, Gated, Pickleball Court(s), Recreation Facilities, Security, Spa/Hot Tub, Tennis Court(s)
- Services included: 24-Hour Guard, Community Pool, Reserve Fund, Internet, Recreational Facilities
- HOA fee: $422 monthly
- HOA name: STACEY PEACH
- HOA phone: 407-915-3410
Location
- Region: Saint Cloud
Financial & listing details
- Price per square foot: $277/sqft
- Tax assessed value: $527,400
- Annual tax amount: $7,362
- Date on market: 12/14/2023
- Cumulative days on market: 124 days
- Listing terms: Cash,Conventional,VA Loan
- Ownership: Fee Simple
- Total actual rent: 0
- Electric utility on property: Yes
- Road surface type: Paved
Price history
| Date | Event | Price |
|---|---|---|
| 5/24/2024 | Sold | $638,000-1.8%$277/sqft |
Source:  Stellar MLS #S5096156 Report a problem Stellar MLS #S5096156 Report a problem | ||
| 4/16/2024 | Pending sale | $649,990$282/sqft |
Source: Stellar MLS #S5096156 Report a problem | ||
| 12/14/2023 | Listed for sale | $649,990+36.1%$282/sqft |
Source: Stellar MLS #S5096156 Report a problem | ||
| 4/29/2021 | Sold | $477,600$208/sqft |
Source: Public Record Report a problem | ||
Public tax history
| Year | Property taxes | Tax assessment |
|---|---|---|
| 2025 | $7,918 +2.9% | $527,400 +0.3% |
| 2024 | $7,696 +2% | $525,900 -1.8% |
| 2023 | $7,545 +2.5% | $535,500 +24.9% |
| 2022 | $7,362 +367% | $428,800 +614.7% |
| 2021 | $1,576 +170.4% | $60,000 +71.4% |
| 2020 | $583 | $35,000 |
Find assessor info on the county website
Neighborhood: 34771
Nearby homes
- $899,9903 bd4 ba2.9k sqft2770 River Creek Ln, Saint Cloud, FL 34771Sold
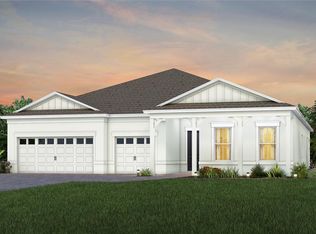
- $719,9003 bd2 ba2.2k sqft2778 River Creek Ln, Saint Cloud, FL 34771Off Market
- $703,5003 bd2 ba2.3k sqft6116 Sandy Springs Ct, Saint Cloud, FL 34771Off Market
- $1,017,3000.28 Acres2766 River Creek Ln, Saint Cloud, FL 34771Off Market
- $680,1003 bd3 ba2.5k sqft6112 Sandy Springs Ct, Saint Cloud, FL 34771Off Market
- $778,0003 bd3 ba2.8k sqft2775 River Creek Ln, Saint Cloud, FL 34771Off Market
- $656,2003 bd3 ba2.8k sqft2771 River Creek Ln, Saint Cloud, FL 34771Off Market
- $630,2003 bd3 ba2.5k sqft2779 River Creek Ln, Saint Cloud, FL 34771Off Market
Nearby schools
GreatSchools rating
- 9/10Voyager K-8Grades: K-8Distance: 1.3 mi
- 5/10Tohopekaliga High SchoolGrades: PK,9-12Distance: 6.3 mi
Get a cash offer in 3 minutes
Find out how much your home could sell for in as little as 3 minutes with a no-obligation cash offer.
Estimated market value
$610,200
Get a cash offer in 3 minutes
Find out how much your home could sell for in as little as 3 minutes with a no-obligation cash offer.
Estimated market value
$610,200
- Florida
- Osceola County
- Saint Cloud
- 34771
- 2774 RIVER CREEK LN
Nearby cities
Nearby neighborhoods
Nearby zip codes
Other Saint Cloud Topics
