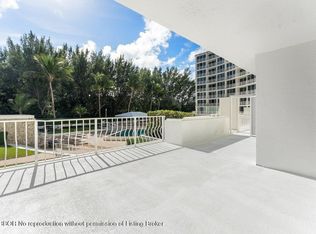
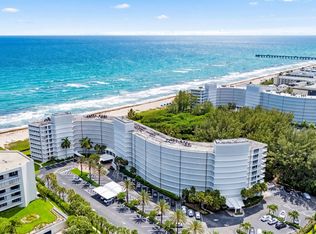
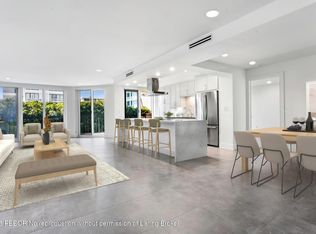
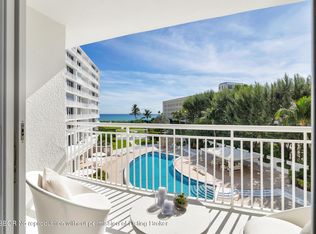
Experience coastal living at its finest in this beautifully designed 2-bedroom, 2-bathroom residence featuring stunning ocean views. Floor-to-ceiling impact sliders create a seamless connection between indoor living and the spectacular waterfront setting. The thoughtfully designed open-concept kitchen is a standout feature, crafted by renowned Italian maker Snaidero. Clean lines, premium finishes, and generous workspace make it perfect for both everyday living and elegant entertaining. Thassos marble flooring, two tankless water heaters and an Miele Washer and dryer. With its elevated vantage point, modern layout, and designer kitchen, this residence delivers the ideal blend of style, comfort, and waterfront Florida coastal living.
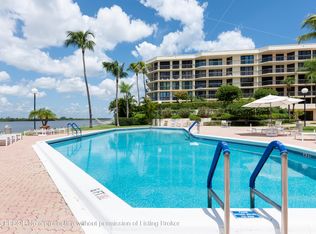
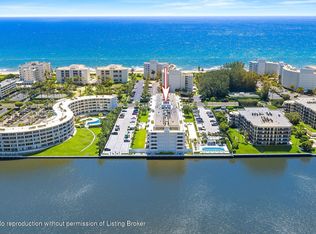
2774 S Ocean INC is a well-managed, impeccably maintained, full-service building with a full-time doorman and highly sought-after amenities: two Har-Tru tennis courts, a fitness center, heated pool, climate-controlled bike storage, a residents social room, and an outdoor BBQ area. Offering private and guest parking, onsite management, and a prime location near The Four Seasons, just minutes to downtown Palm Beach, West Palm Beach, and the airport.
For sale
$999,000
2774 S Ocean Blvd APT 708, Palm Beach, FL 33480
2beds
1,294sqft
:
Get pre-qualified$6,755/mo
Condo/Co-Op
Built in 1968
-- sqft lot
$937,000 Zestimate®
$772/sqft
$-- HOA
What's special
Modern layoutOutdoor bbq areaStunning ocean viewsMiele washer and dryerThassos marble flooringThoughtfully designed open-concept kitchenFloor-to-ceiling impact sliders
- 137 days |
- 165 |
- 2 |
Zillow last checked:
Listing updated:
Listed by:
SHAWN E. OLSON 561-236-8217,
William Raveis Real Estate
Source: Palm Beach BOR,MLS#: 26-442
Facts & features
Interior
Bedrooms & bathrooms
- Bedrooms: 2
- Bathrooms: 2
- Full bathrooms: 2
Primary bedroom
- Level: Main
- Area: 252
- Dimensions: 18 x 14
Bedroom 2
- Level: Main
- Area: 208
- Dimensions: 13 x 16
Other
- Level: Main
- Area: 90
- Dimensions: 10 x 9
Dining room
- Level: Main
- Area: 150
- Dimensions: 15 x 10
Kitchen
- Level: Main
- Area: 117
- Dimensions: 13 x 9
Living room
- Level: Main
- Area: 288
- Dimensions: 18 x 16
Heating
- Central
Cooling
- Central Air
Appliances
- Included: Refrigerator, Electric Range, Dishwasher, Microwave, Disposal, Washer, Dryer, Oven
- Laundry: In Unit
Features
- Flooring: Tile, Other
- Doors: Impact Doors
- Windows: Impact Windows
Interior area
- Total structure area: 1,400
- Total interior livable area: 1,294 sqft
Property
Parking
- Total spaces: 1
Features
- Patio & porch: Patio
- Exterior features: Elevator, Lobby, Exercise Room
- Pool features: None, Electric Heat
- On waterfront: Yes
Details
- Parcel number: 50434423110007080
- Zoning: R-D(2) - Heavy Density Residential
Construction
Type & style
- Home type: Condo
- Property subtype: Condo/Co-Op
Condition
- Year built: 1968
Utilities & green energy
- Utilities for property: Cable Available
Community & HOA
Community
- Security: Door Person
HOA
- Has HOA: Yes
- Amenities included: Full Time Manager, Fitness Center
- Services included: Insurance, Common Area, Maintenance Structure, Water
Location
- Region: Palm Beach
Financial & listing details
- Price per square foot: $772/sqft
- Tax assessed value: $720,000
- Annual tax amount: $2,783
- Date on market: 3/10/2026
- Listing agreement: Exclusive Agency
- Listing terms: Cash,Conventional
Estimated market value
$937,000
$890,000 - $984,000
$5,466/mo
Price history
| Date | Event | Price |
|---|---|---|
| 3/10/2026 | Listed for sale | $999,000-13.1%$772/sqft |
Source: Palm Beach BOR #26-442 Report a problem | ||
| 5/1/2024 | Listing removed | -- |
Source:  BeachesMLS #RX-10940837 Report a problem BeachesMLS #RX-10940837 Report a problem | ||
| 1/31/2024 | Price change | $1,150,000-2.5%$889/sqft |
Source: BeachesMLS #RX-10940837 Report a problem | ||
| 1/3/2024 | Price change | $1,180,000-1.7%$912/sqft |
Source: BeachesMLS #RX-10940837 Report a problem | ||
| 12/5/2023 | Listed for sale | $1,200,000+9.1%$927/sqft |
Source: BeachesMLS #RX-10940837 Report a problem | ||
| 5/29/2022 | Listing removed | -- |
Source: BeachesMLS #RX-10773135 Report a problem | ||
| 4/13/2022 | Listed for sale | $1,100,000$850/sqft |
Source: BeachesMLS #RX-10773135 Report a problem | ||
| 3/4/2022 | Pending sale | $1,100,000$850/sqft |
Source: BeachesMLS #RX-10773135 Report a problem | ||
| 1/28/2022 | Listed for sale | $1,100,000+6185.7%$850/sqft |
Source: BeachesMLS #RX-10773135 Report a problem | ||
| 11/26/1999 | Sold | $17,500$14/sqft |
Source: Agent Provided Report a problem | ||
Public tax history
| Year | Property taxes | Tax assessment |
|---|---|---|
| 2025 | $2,783 +3.5% | $219,293 +2.9% |
| 2024 | $2,690 +2.7% | $213,113 +3% |
| 2023 | $2,619 +0.7% | $206,906 +3% |
| 2022 | $2,600 -0.8% | $200,880 +3% |
| 2021 | $2,620 +0.1% | $195,029 +1.4% |
| 2020 | $2,618 +1% | $192,336 +2.3% |
| 2019 | $2,592 | $188,012 +1.9% |
| 2018 | $2,592 +5.6% | $184,506 +2.1% |
| 2017 | $2,454 +0.4% | $180,711 +2.1% |
| 2016 | $2,444 -0.6% | $176,994 +0.7% |
| 2015 | $2,458 -3.5% | $175,764 +0.8% |
| 2014 | $2,547 +2.4% | $174,369 +1.5% |
| 2013 | $2,488 +0.6% | $171,792 +1.7% |
| 2012 | $2,474 +1.3% | $168,920 +3% |
| 2011 | $2,443 -1.7% | $164,000 -0.8% |
| 2010 | $2,485 +7.2% | $165,405 +2.7% |
| 2009 | $2,318 +7.9% | $161,056 +0.1% |
| 2008 | $2,148 -5.6% | $160,895 +3% |
| 2007 | $2,276 -5.7% | $156,209 +2.5% |
| 2006 | $2,413 | $152,399 +3% |
| 2005 | -- | $147,960 +3% |
| 2004 | $1,293 +2340% | $143,650 +1.9% |
| 2003 | $53 -97.7% | $140,972 +2.4% |
| 2002 | $2,321 +0.5% | $137,668 +1.6% |
| 2001 | $2,310 -14% | $135,500 +6.3% |
| 2000 | $2,684 +1.6% | $127,500 |
| 1999 | $2,642 | -- |
Find assessor info on the county website
Monthly payment
Est. payment
Payment breakdown
Explore the cost of this home by adjusting the details. Changes won't be saved.Climate risks
Neighborhood: 33480
Nearby schools
GreatSchools rating
- 8/10Palm Beach Public SchoolGrades: PK-5Distance: 5.9 mi
- 3/10Lake Worth Community Middle SchoolGrades: 6-8Distance: 2.2 mi
- 3/10Forest Hill Community High SchoolGrades: 9-12Distance: 2.9 mi
- $360,0001 bd1 ba841 sqft2774 S Ocean Blvd APT 107, Palm Beach, FL 33480Sold
- $350,0001 bd1 ba841 sqft2774 S Ocean Blvd APT 206, Palm Beach, FL 33480Sold
- $460,0001 bd1 ba960 sqft2760 S Ocean Blvd APT 308, Palm Beach, FL 33480Sold

- $686,2001 bd1 ba841 sqft2774 S Ocean Blvd, Palm Beach, FL 33480Off Market

- $626,9001 bd1 ba841 sqft2774 S Ocean Blvd APT 105, Palm Beach, FL 33480Off Market
- $1,101,8002 bd2 ba1.2k sqft2774 S Ocean Blvd APT 205, Palm Beach, FL 33480Off Market
- $423,3001 bd1 ba841 sqft2774 S Ocean Blvd APT 207, Palm Beach, FL 33480Off Market
- $982,0002 bd2 ba1.3k sqft2774 S Ocean Blvd APT 312, Palm Beach, FL 33480Off Market
A local agent can set up tours, give advice and negotiate with sellers.
Similar homes
- $995,0002 bd2 ba1.7k sqftSutton Place, Palm Beach, FL 33480For Sale
 MLS ID #26-646, GUY WENDELL CLARK II, Douglas Elliman. Palm Beach BOR
 - $1,095,0002 bd2 ba1.2k sqftAmbassador II, Palm Beach, FL 33480For Sale
 MLS ID #25-1608, BEN STEIN, Sotheby's International Realty, Inc.. Palm Beach BOR
 - $900,0002 bd2 ba1.7k sqftSutton Place, Palm Beach, FL 33480For Sale
 MLS ID #26-585, STEPHANIE E LEFES, Sotheby's International Realty, Inc.. Palm Beach BOR
 - $1,275,0002 bd2 ba1.4k sqftCarlyle House, Palm Beach, FL 33480For Sale
 MLS ID #26-835, JIM McCANN, Premier Estate Properties, Inc. - Palm Beach. Palm Beach BOR
 - $692,5002 bd2 ba1.2k sqftLa Palma, Palm Beach, FL 33480For SaleMLS ID #26-947, GERALDINE EMMETT, Douglas Elliman. Palm Beach BOR
- $989,0002 bd2 ba1.8k sqft3440 S Ocean Boulevard #105s, Palm Beach, FL 33480For Sale
 MLS ID #B26046586, Rochelle Berent, Scuttina Signature Real Estate Group, LLC. BeachesMLS
 - $1,100,0002 bd2 ba1.5k sqftDorchester, Palm Beach, FL 33480For SaleMLS ID #26-57, Cynthia P Bray, PA, Compass Florida, LLC. Palm Beach BOR
- $1,399,0002 bd2 ba1.3k sqftCarlyle House, Palm Beach, FL 33480For SaleMLS ID #26-802, PAULETTE KOCH, The Corcoran Group. Palm Beach BOR
- $1,185,0002 bd2 ba1.7k sqftAtriums, Palm Beach, FL 33480For SaleMLS ID #26-376, DEBORAH GROSS, Sotheby's International Realty, Inc.. Palm Beach BOR
- $1,275,0003 bd2 ba1.6k sqftLa Palma, Palm Beach, FL 33480For SaleMLS ID #25-13, JOAN WENZEL, Douglas Elliman. Palm Beach BOR
- $750,0002 bd2 ba1.5k sqftHarbour House, Palm Beach, FL 33480For SaleMLS ID #26-973, AVERELL H FISK, Illustrated Properties LLC. Palm Beach BOR
- $549,0001 bd2 ba1.1k sqftLa Palma, Palm Beach, FL 33480For SaleMLS ID #26-966, DONALD H GORBACH, Gorbach Realty. Palm Beach BOR
- $1,199,0002 bd2 ba1.2k sqft3456, Palm Beach, FL 33480For SaleMLS ID #R11153114, Lorraine Wanda Self, Illustrated Properties LLC. BeachesMLS
- $1,249,0002 bd2 ba1.4k sqftMeridian Of Palm Beach Co, Palm Beach, FL 33480For Sale
 MLS ID #A11996664, Andres Abadi, Florida Management & Investmen. MIAMI
 - $730,0002 bd2 ba1.1k sqftClaridges, Palm Beach, FL 33480For SaleMLS ID #26-559, STEVEN G MAGNUSON, Douglas Elliman. Palm Beach BOR
- $1,295,0002 bd2 ba1.4k sqftMeridian, Palm Beach, FL 33480For SaleMLS ID #26-594, DONALD H GORBACH, Gorbach Realty. Palm Beach BOR
- $730,0002 bd2 ba1.1k sqftClaridges Condos, Palm Beach, FL 33480For SaleMLS ID #B26009333, Steven G Magnuson, Douglas Elliman. BeachesMLS
- $599,0002 bd2 ba1.4k sqftClaridges, Palm Beach, FL 33480For SaleMLS ID #26-283, STEVEN G MAGNUSON, Douglas Elliman. Palm Beach BOR
- $749,0002 bd2 ba1.3k sqftConcordia East, South Palm Beach, FL 33480For SaleMLS ID #26-472, LIANA VERKADEN, PA, Douglas Elliman. Palm Beach BOR
- $649,0002 bd2 ba1.2k sqftClaridges, Palm Beach, FL 33480For SaleMLS ID #25-1951, JANE LINDSAY SCOTT, Sotheby's International Realty, Inc.. Palm Beach BOR
