Skip main navigation
Contingent
  • $252,000

    2774 Shelbyville Rd, McMinnville, TN 37110

    3beds
    1,508sqft
    : 
    Loading
    Get pre-qualified
    Single Family Residence
    Built in 1993
    1.79 Acres Lot
    $248,200 Zestimate®
    $167/sqft
    $-- HOA

    What's special

    One-car garageApproximately one acreDurable metal roofStainless steel appliancesInviting open-concept layoutLarge storage outbuildingEat-in kitchen
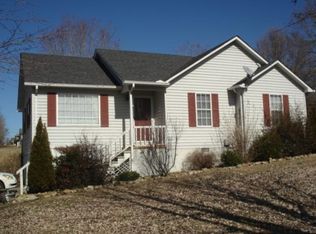
    Located in the established Bellewood Heights subdivision of Warren County, this three-bedroom, two-bath home offers comfortable living on approximately one acre. Built in 1993, the property delivers 1,508 square feet of above-grade space thoughtfully designed for everyday living, with an additional 261 square feet of finished flex space in the lower level -- ideal for a home office, recreation room, or hobby area. Step inside to find an inviting open-concept layout where the living room flows naturally into the eat-in kitchen, connected through a graceful arched doorway that lends classic character to the home. Warm hardwood-style flooring runs throughout the main living area. The eat-in kitchen is both functional and stylish, featuring honey-oak cabinetry, a center island for additional prep and gathering space, and stainless steel appliances. Whether hosting or preparing weekday meals, this kitchen is ready for use from day one. The oversized primary bedroom includes a private ensuite bath, providing the retreat space that today's buyers expect. Two additional bedrooms -- each brightened by multiple windows -- offer flexibility for family, guests, or a dedicated workspace. Outdoors, the property delivers exceptional value. A covered front porch welcomes guests with genuine curb appeal, while a wood deck off the back provides a natural extension for relaxing or entertaining. The durable metal roof offers long-term peace of mind, and a large storage outbuilding handles tools, equipment, or seasonal items with ease. The one-car garage rounds out the practical amenities. Schedule your showing today! Property is being sold AS-IS
    21 days
    |
    1,434
    |
    155
    |

    Zillow last checked:

    Listing updated:

    Listed by:

    Benjamin Absher 423-315-2392,

    Realty One Group Experts 423-896-6000

    Source: Greater Chattanooga Realtors,MLS#: 1537292

      Facts & features

      Interior

      Bedrooms & bathrooms
      • Bedrooms: 3
      • Bathrooms: 2
      • Full bathrooms: 2
      Heating
      • Central
      Cooling
      • Central Air
      Appliances
      • Included: Dryer, Dishwasher, Electric Range, Ice Maker, Refrigerator
      • Laundry: Main Level
      Features
      • Ceiling Fan(s), Eat-in Kitchen, Kitchen Island, Storage, En Suite
      • Basement: Partially Finished
      • Has fireplace: No
      Interior area
      • Total structure area: 1,508
      • Total interior livable area: 1,508 sqft
      • Finished area above ground: 1,508

      Property

      Parking
      • Total spaces: 1
      • Parking features: Concrete, Driveway
      • Attached garage spaces: 1
      Features
      • Levels: One
      • Patio & porch: Covered, Front Porch, Rear Porch
      • Exterior features: Rain Gutters
      Lot
      • Size: 1.79 Acres
      • Dimensions: 226 x 269 x 229 x 140 x 124 x 116 x 192
      • Features: Back Yard, Cleared, Front Yard
      Details
      • Additional structures: Shed(s), Storage
      • Parcel number: 067j A 02700 000
      • Special conditions: Standard

      Construction

      Type & style
      • Home type: SingleFamily
      • Architectural style: A-Frame
      • Property subtype: Single Family Residence
      Materials
      • Brick Veneer, Vinyl Siding
      • Foundation: Block
      • Roof: Metal
      Condition
      • New construction: No
      • Year built: 1993

      Utilities & green energy

      • Sewer: Septic Tank
      • Water: Public
      • Utilities for property: Electricity Connected, Water Connected

      Community & HOA

      Community
      • Subdivision: None
      HOA
      • Has HOA: No
      Location
      • Region: Mcminnville

      Financial & listing details

      • Price per square foot: $167/sqft
      • Tax assessed value: $215,400
      • Annual tax amount: $651
      • Date on market: 6/22/2026
      • Listing terms: Cash,Conventional,FHA,USDA Loan,VA Loan
      • Road surface type: Asphalt, Paved

        Estimated market value

        $248,200

        $236,000 - $261,000

        $1,717/mo

        Price history

        DateEventPrice
        7/10/2026Contingent$252,000$167/sqft
        Source: Greater Chattanooga Realtors #1537292 Report a problem
        6/22/2026Listed for sale$252,000+90.9%$167/sqft
        Source: Greater Chattanooga Realtors #1537292 Report a problem
        6/25/2014Sold$132,000-2.1%$88/sqft
        Source: RealTracs MLS as distributed by MLS GRID #1534520 Report a problem
        4/23/2014Listed for sale$134,900+3.8%$89/sqft
        Source: Campbell Realty #1534520 Report a problem
        10/18/2006Sold$130,000+1633.3%$86/sqft
        Source: Public Record Report a problem
        11/4/1996Sold$7,500$5/sqft
        Source: Public Record Report a problem

        Public tax history

        YearProperty taxesTax assessment
        2025$651 -7.1%$53,850 +51.3%
        2024$701 $35,600
        2023$701 $35,600
        2022$701 $35,600
        2021$701 $35,600
        2020$701 +6.3%$35,600 +21.4%
        2019$659 +14.3%$29,325
        2018$577 -0.1%$29,325
        2017$577 +0.1%$29,325
        2016$577 -1.5%$29,325
        2015$585 +0.1%$29,325
        2014$585 $29,325 +0.1%
        2013$585 -0.2%$29,292
        2012$586 +3%$29,292 +2.7%
        2011$569 $28,515
        2010-- $28,515
        2009-- $28,515 +8.8%
        2008$605 $26,206
        2007$605 +2.7%$26,206 +2.7%
        2006$589 +4.2%$25,515 +4.2%
        2005$566 $24,488
        2004$566 $24,488 +2.7%
        2001-- $23,855 -70.2%
        2000-- $79,920
        Find assessor info on the county website

        Monthly payment

        Est. payment

        Payment breakdown

        Explore the cost of this home by adjusting the details. Changes won't be saved.
        All calculations are estimates and provided by Zillow, Inc. for informational purposes only. Actual amounts may vary.
        HOA fees may include property taxes on listings classified as Co-Ops. Contact the listing agent and/or owner for fee details.
        Mortgage interest rates are dependent on a number of factors, including credit score, down payment, and repayment length. Interest rate data provided by Zillow Group Marketplace, Inc. as of 1/1/1970 from various mortgage lenders with which we have lead or other similar arrangements; the Estimated Payment is an average of those rates.
        See how much you could borrow to make a competitive offer.

        Climate risks

        Neighborhood: 37110

        Getting around

        4 / 100
        Car-Dependent
        10 / 100
        Somewhat Bikeable

        Nearby schools

        GreatSchools rating
        Schools provided by the listing agent
        • Elementary: Hickory Creek Elementary
        • Middle: Warren County Middle
        • High: Warren County High

        Source: Greater Chattanooga Realtors. This data may not be complete. We recommend contacting the local school district to confirm school assignments for this home.

        A local agent can set up tours, give advice and negotiate with sellers.

        Browse local experts

        Similar homes