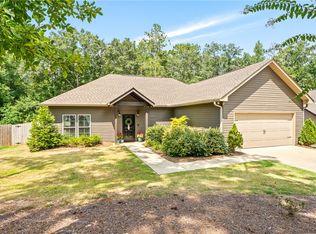
Welcome home to this beautifully appointed move-in ready home in Opelika's sought-after community, The Springs of Mill Lakes. From the inviting curb appeal and recessed two-car garage to the elegant trim work and distinctive round foyer, every space has been carefully designed for both comfort and style. The chef's kitchen is truly the heart of the home, featuring an oversized quartz island, beautiful cabinetry with pull-out drawers, double wall ovens, a gas cooktop with pot filler, under-cabinet lighting, stainless steel appliances, abundant workspace, and a walk-in pantry for everyday living or hosting family and friends. Inviting, expansive screened in back porch extends your living space outdoors for morning coffee or evening gatherings. Private primary suite features hardwood flooring, a luxurious zero-entry tiled shower, dual vanities, linen space and a generous walk-in closet. Convenient powder room is located by the garage. This home includes spacious guest accommodations, both with walk-in closets, abundant natural light, low maintenance living with yard work as one of the many amenities. Delight in the perfect combination of elegant design, modern conveniences, and a welcoming neighborhood just minutes from shopping, dining, healthcare, and Auburn. Enjoy the community zero entry pool, pickle ball court, clubhouse with fully equipped workout room, caterer’s kitchen, large gathering space, card/game room, walking trails, and more!
For sale
Price cut: $6K (8/5)
$519,000
2774 Spring Lakes Xing, Opelika, AL 36801
3beds
2,270sqft
Single Family Residence
Built in 2020
8,276 Square Feet Lot
$-- Zestimate®
$229/sqft
$229/mo HOA
What's special
Recessed two-car garageDual vanitiesOversized quartz islandDistinctive round foyerInviting curb appealPrivate primary suiteElegant trim work
- 77 days
- 238
- 4
Zillow last checked:
Listing updated:
Listed by:
MARTHA WILLIAMS,
THE PRIME REAL ESTATE GROUP 334-454-4663,
MISSY HARRIS,
THE PRIME REAL ESTATE GROUP
Source: LCMLS,MLS#: 181302Originating MLS: Lee County Association of REALTORS
Facts & features
Interior
Bedrooms & bathrooms
- Bedrooms: 3
- Bathrooms: 3
- Full bathrooms: 2
- 1/2 bathrooms: 1
- Main level bathrooms: 2
Heating
- Electric, Heat Pump
Cooling
- Central Air, Electric, Heat Pump
Appliances
- Included: Double Oven, Dryer, Dishwasher, Gas Cooktop, Disposal, Microwave, Refrigerator, Washer
- Laundry: Washer Hookup, Dryer Hookup
Features
- Ceiling Fan(s), Primary Downstairs, Window Treatments, Attic
- Flooring: Carpet, Ceramic Tile, Simulated Wood
- Windows: Window Treatments
Interior area
- Total interior livable area: 2,270 sqft
- Finished area above ground: 2,270
- Finished area below ground: 0
Video & virtual tour
Property
Parking
- Total spaces: 2
- Parking features: Garage, Two Car Garage, Three or more Spaces
- Garage spaces: 2
Accessibility
- Accessibility features: Accessible Entrance
Features
- Levels: One
- Stories: 1
- Patio & porch: Rear Porch, Covered, Front Porch, Screened
- Exterior features: Storage
- Pool features: Community
- Fencing: None
Lot
- Size: 8,276 Square Feet
- Features: < 1/4 Acre, Retaining Wall
Details
- Parcel number: 0906142000078.000
Construction
Type & style
- Home type: SingleFamily
- Property subtype: Single Family Residence
Materials
- Brick Veneer, Cement Siding
- Foundation: Slab
Condition
- Year built: 2020
Utilities & green energy
- Utilities for property: Cable Available, Natural Gas Available, Sewer Connected, Water Available
Community & HOA
Community
- Subdivision: THE SPRINGS OF MILL LAKES
HOA
- Has HOA: Yes
- Amenities included: Clubhouse, Fitness Center, Meeting Room, Barbecue, Pier, Pool, Racquetball, Tennis Court(s), Cable TV
- HOA fee: $229 monthly
Location
- Region: Opelika
Financial & listing details
- Price per square foot: $229/sqft
- Tax assessed value: $443,880
- Annual tax amount: $2,081
- Date on market: 7/8/2026
- Cumulative days on market: 77 days
Estimated market value
Not available
Estimated sales range
Not available
Not available
Price history
| Date | Event | Price |
|---|---|---|
| 8/5/2026 | Price change | $519,000-1.1%$229/sqft |
Source: LCMLS #181302 Report a problem | ||
| 7/8/2026 | Listed for sale | $525,000$231/sqft |
Source: LCMLS #181302 Report a problem | ||
| 6/4/2026 | Listing removed | $525,000$231/sqft |
Source: LCMLS #179899 Report a problem | ||
| 5/28/2026 | Price change | $525,000-1.9%$231/sqft |
Source: LCMLS #179899 Report a problem | ||
| 4/12/2026 | Listed for sale | $535,000+44.8%$236/sqft |
Source: LCMLS #179899 Report a problem | ||
| 1/26/2021 | Sold | $369,500$163/sqft |
Source: LCMLS #147910 Report a problem | ||
| 10/16/2020 | Listing removed | $369,500$163/sqft |
Source: THE PRIME REAL ESTATE GROUP #147910 Report a problem | ||
| 9/30/2020 | Listed for sale | $369,500$163/sqft |
Source: THE PRIME REAL ESTATE GROUP #147910 Report a problem | ||
Public tax history
| Year | Property taxes | Tax assessment |
|---|---|---|
| 2025 | $2,081 | $44,380 |
| 2024 | $2,081 +11.1% | $44,380 +10.9% |
| 2023 | $1,874 +15.2% | $40,020 +14.9% |
| 2022 | $1,627 -10.4% | $34,820 +3.5% |
| 2021 | $1,817 +158.8% | $33,640 +158.8% |
| 2020 | $702 +33.2% | $13,000 +33.2% |
| 2019 | $527 | $9,760 |
| 2018 | $527 | $9,760 |
Find assessor info on the county website
Monthly payment
Est. payment
Payment breakdown
Explore the cost of this home by adjusting the details. Changes won't be saved.Climate risks
Neighborhood: 36801
Nearby schools
Schools provided by the listing agent
- Elementary: WEST FOREST INTERMEDIATE/CARVER PRIMARY
- Middle: WEST FOREST INTERMEDIATE/CARVER PRIMARY
Source: LCMLS. This data may not be complete. We recommend contacting the local school district to confirm school assignments for this home.
Similar homes
- $549,0003 bd2 ba2.4k sqft2670 Mill Lakes Rdg, Opelika, AL 36801For Sale
 MLS ID #181737, AMY SMALLRIDGE, THE PRIME REAL ESTATE GROUP. LCMLS
 - $519,9003 bd2 ba1.7k sqft3318 Double Eagle Ln, Opelika, AL 36801For Sale
 MLS ID #182105, STACIE LECROY, THE TALONS GROUP. LCMLS
 - $499,0002 bd2 ba1.6k sqft3398 Eagle Trl, Opelika, AL 36801For Sale
 MLS ID #181451, LANA MCCURDY, THREE SIXTY EAST ALABAMA. LCMLS
 - $355,0003 bd2 ba1.7k sqft517 Rustic St, Opelika, AL 36801For Sale
 MLS ID #182038, HOLLY KEEL, KELLER WILLIAMS REALTY AUBURN OPELIKA. LCMLS
