Skip main navigation
Off market
  • $394,700

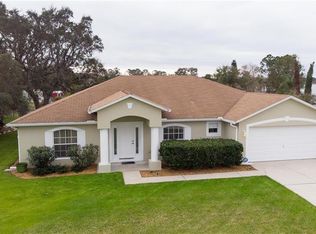
    2774 Thornberry Ct, Deltona, FL 32738

    3beds
    1,796sqft
    SingleFamily
    Built in 1987
    0.35 Acres Lot
    $394,700 Zestimate®
    $220/sqft
    $2,536 Estimated rent

    Home value

    $394,700

    $375,000 - $414,000

    $2,536/mo

    Zestimate® history
    Loading
    Loading...

    Owner options

    List your home for rent

    $2,536/mo

    Rent Zestimate®

    Find your next renter with Zillow Rental Manager. Plus, with online applications, you can quickly screen prospective tenants – for free.

    Learn more

    $2,536/mo

    Rent Zestimate®

    Refinance and save

    $2,720/mo

    Est. payment

    Refinancing to a lower rate could help reduce your monthly payments and save thousands over the life of the loan.

    See today's rates

    $2,720/mo

    Est. payment

    Explore your selling options

    Work with a Zillow partner agent

    Leverage their expertise and Zillow's premium Showcase listings to get your home seen by more buyers.

    Get started

    List with your own agent

    Get your home in front of millions of buyers by listing it on Zillow.

    Learn how to do it

    Sell it yourself

    Take full control of how buyers see your home on Zillow by listing For Sale by Owner (FSBO).

    List your home

    What's special

    Congratulations you have stumbled upon one of the most attractive water front pool homes available in West Volusia County. Your life just got so much better in this 3 Bedroom 2 bath home featuring exceptional decor throughout. Quality laminate and tile flooring, crown molding, completely resurfaced bathroom vanities, showers and tub plus granite countertops in kitchen. Home features formal living and dining rooms and huge family room with fireplace. Newly resurfaced patio pool bar. Two separate open paver patios with fire pits and pot belly smokers. Gorgeous exterior fireplace and all surrounding the gorgeous screen enclosed pool and heated spa. Rear of the property is a tranquil and private water view with gorgeous plantings all around the enclosure and walking paths. Rear yard also features a fantastic workshop/lawn equipment storage shed to die for. The attached 2 car garage with epoxy flooring and large workbenches and cabinetry add extra storage and work surfaces for those special projects and the concrete side drive to the rear entry gates add that additional trailer or vehicle parking you need. For The Pickiest Of Buyers! This home won't be available very long but it could be yours if you act fast! Enjoy life to it's fullest.

    This property is not currently displayed as for sale or rent on Zillow. This may be different from what's on other websites or public sources.
    Facts & features

    Interior

    Bedrooms & bathrooms
    • Bedrooms: 3
    • Bathrooms: 2
    • Full bathrooms: 2
    Heating
    • Forced air
    Cooling
    • Central
    Appliances
    • Laundry: Inside, Laundry Room
    Features
    • Ceiling Fans(s), Split Bedroom, Vaulted Ceiling(s), Walk-In Closet(s), Window Treatments, Solid Surface Counters, Eating Space In Kitchen, Thermostat Attic Fan
    • Flooring: Carpet, Laminate
    • Windows: Blinds, Drapes
    • Has fireplace: Yes
    • Fireplace features: Family Room, Gas, Other Room
    Interior area
    • Structure area source: Public Records
    • Total interior livable area: 1,796 sqft

    Property

    Parking
    • Total spaces: 2
    • Parking features: Garage - Attached
    Features
    • Levels: One
    • Patio & porch: Covered, Patio, Screened
    • Exterior features: Other
    • Pool features: Salt Water, Screen Enclosure, In Ground, Self Cleaning
    • Has spa: Yes
    • Spa features: Heated, In Ground
    • Waterfront features: Lagoon
    • Body of water: LAKE THERESA
    Lot
    • Size: 0.35 Acres
    • Dimensions: 148x147x66x155
    • Features: Street Paved, Street Dead-End, In City Limits, Conservation Area, Level/Flat
    • Residential vegetation: Mature Landscaping, Trees/Landscaped, Oak Trees
    Details
    • Additional structures: Shed(s)
    • Parcel number: 813040270280
    • Zoning: RES

    Construction

    Type & style
    • Home type: SingleFamily
    • Architectural style: Ranch
    Materials
    • masonry
    • Foundation: Slab
    • Roof: Other
    Condition
    • Completed
    • Year built: 1987

    Utilities & green energy

    • Sewer: Septic Tank
    • Water: Public
    • Utilities for property: Cable Available, BB/HS Internet Available, Electricity Connected

    Community & HOA

    Community
    • Security: Security System
    • Subdivision: DELTONA LAKES UNIT 40
    Location
    • Region: Deltona

    Financial & listing details

    • Price per square foot: $220/sqft
    • Tax assessed value: $339,985
    • Annual tax amount: $4,100

    Price history

    DateEventPrice
    3/8/2019Sold$255,000-3.8%$142/sqft
    Source: Public Record Report a problem
    1/21/2019Pending sale$265,000$148/sqft
    Source: CENTURY 21 Armstrong Team Realty #V4905001 Report a problem
    1/12/2019Listed for sale$265,000+20.5%$148/sqft
    Source: CENTURY 21 Armstrong Team Realty #V4905001 Report a problem
    6/5/2018Sold$220,000$122/sqft
    Source: Public Record Report a problem
    4/21/2018Listed for sale$220,000+47.7%$122/sqft
    Source: VENTURE I PROPERTIES, INC. #V4900146 Report a problem
    5/30/2013Sold$149,000-0.6%$83/sqft
    Source: Stellar MLS #V4641087 Report a problem
    2/13/2013Listed for sale$149,900-29.6%$83/sqft
    Source: Homepath #V4641087 Report a problem
    11/2/2012Sold$212,845-19.7%$119/sqft
    Source: Public Record Report a problem
    8/1/2006Sold$265,000$148/sqft
    Source: Public Record Report a problem

    Public tax history

    YearProperty taxesTax assessment
    2025$4,100 +2.3%$238,202 +2.9%
    2024$4,009 +3%$231,489 +3%
    2023$3,894 +0.9%$224,747 +3%
    2022$3,858 $218,201 +3%
    2021-- $211,846 +1.4%
    2020$3,923 $208,921 +4.7%
    2019$3,923 +1.3%$199,557 +18%
    2018$3,871 -8.7%$169,133 +57.2%
    2017$4,242 +131.6%$107,562 +2.1%
    2016$1,832 +3.6%$105,350 +0.7%
    2015$1,768 -0.2%$104,618 +0.8%
    2014$1,771 $103,788 +5.3%
    2013-- $98,547 +1.9%
    2012-- $96,730 +3%
    2011-- $93,913 -19.3%
    2010-- $116,364 -17.5%
    2009-- $141,012 -32.8%
    2007-- $209,714 +16.4%
    2006-- $180,117 +73.5%
    2005-- $103,830 +3%
    2004-- $100,806 +4.1%
    2003-- $96,851 +2.4%
    2002-- $94,581 +18.3%
    2001-- $79,920 +3%
    2000-- $77,593
    Find assessor info on the county website

    Neighborhood: 32738

    Nearby schools

    GreatSchools rating
    Schools provided by the listing agent
    • Elementary: Sunrise Elem
    • Middle: Heritage Middle
    • High: Pine Ridge High School

    Source: The MLS. This data may not be complete. We recommend contacting the local school district to confirm school assignments for this home.

    Get a cash offer in 3 minutes
    Find out how much your home could sell for in as little as 3 minutes with a no-obligation cash offer.
    Estimated market value
    $394,700
    Get a cash offer in 3 minutes
    Find out how much your home could sell for in as little as 3 minutes with a no-obligation cash offer.
    Estimated market value
    $394,700