Skip main navigation
Sold for $565,000
  • $565,000

    2774 W Irvington Place, Denver, CO 80219

    3beds
    1,394sqft
    Single Family Residence
    Built in 1908
    6,100 Square Feet Lot
    $539,400 Zestimate®
    $405/sqft
    $2,701 Estimated rent

    Home value

    $539,400

    $502,000 - $577,000

    $2,701/mo

    Zestimate® history
    Loading
    Loading...

    Owner options

    List your home for rent

    $2,701/mo

    Rent Zestimate®

    Find your next renter with Zillow Rental Manager. Plus, with online applications, you can quickly screen prospective tenants – for free.

    Learn more

    $2,701/mo

    Rent Zestimate®

    Refinance and save

    $3,251/mo

    Est. payment

    Refinancing to a lower rate could help reduce your monthly payments and save thousands over the life of the loan.

    See today's rates

    $3,251/mo

    Est. payment

    Explore your selling options

    Work with a Zillow partner agent

    Leverage their expertise and Zillow's premium Showcase listings to get your home seen by more buyers.

    Get started

    List with your own agent

    Get your home in front of millions of buyers by listing it on Zillow.

    Learn how to do it

    Sell it yourself

    Take full control of how buyers see your home on Zillow by listing For Sale by Owner (FSBO).

    List your home

    What's special

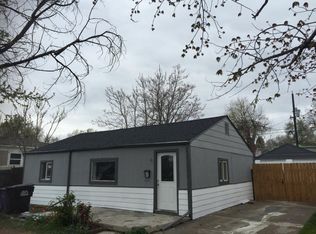
    Perhaps the most versatile floorplan currently on market in the area. Main home is a recently refreshed and well cared for 2br/1ba, attached is a 1br/1ba where current owners have very successfully AirBnB’ed (do your own due diligence as to feasibility) for years (see supplements for financials). In addition, there is a climate controlled, fully finished, detached studio that provides additional living and/or functional space for the next owner. Preferred lender, Artisan Home Loans, is offering a lender paid temporary interest rate buydown. Buyer must be purchasing the home as a primary residence or second home and using a conventional, FHA, or VA loan. Buyers can contact Johnny Kellogg (NMLS #1667177) for additional details and qualifications: 303-913-1085. New laminate flooring and fresh paint flow throughout the main home, creating a bright and airy atmosphere. An arched doorway leads from the living room to the kitchen featuring stainless steel appliances, generous cabinetry and a dining area. Two bedrooms share a full bathroom with freshly painted tile and a new vanity mirror. A laundry area with a washer and dryer set is an added convenience. Rental income potential is offered in the one-bedroom, one-bathroom addition featuring a full kitchenette and a living area. An oversized, one-car detached garage includes rough-in plumbing, providing additional possibilities for expansion. Enjoy ample parking with five off-street spaces, including RV access. Conveniently located near Barnum Recreation Center and Huston Lake Park with easy access to downtown Denver, this home presents a unique opportunity for investors or homeowners.

    Zillow last checked:

    Listing updated:

    Listed by:

    Colin Dart 303-810-9974 colin@milehimodern.com,

    Milehimodern

    Bought with:

    Amie Langus, 100097852

    8z Real Estate

    Source: REcolorado as distributed by MLS GRID,MLS#: 1530627MLS Logo

    Facts & features

    Interior

    Bedrooms & bathrooms
    • Bedrooms: 3
    • Bathrooms: 2
    • Full bathrooms: 2
    • Main level bathrooms: 2
    • Main level bedrooms: 3
    Bedroom
    • Description: Main House - New Flooring.
    • Level: Main
    Bedroom
    • Description: Main House
    • Level: Main
    Bedroom
    • Description: Attached Unit
    • Level: Main
    Bathroom
    • Description: Main House - Recently Refreshed
    • Level: Main
    Bathroom
    • Description: Attached Unit
    • Level: Main
    Dining room
    • Description: Main House - New Flooring And Paint
    • Level: Main
    Kitchen
    • Description: Main House - Recently Refreshed Elements
    • Level: Main
    Kitchen
    • Description: Attached Unit
    • Level: Main
    Laundry
    • Description: Main House
    • Level: Main
    Living room
    • Description: Main House - New Flooring And Paint
    • Level: Main
    Living room
    • Description: Attached Unit
    • Level: Main
    Office
    • Description: Currently A Bedroom - Detached Studio Space.
    • Level: Main
    Heating
    • Forced Air, Natural Gas
    Cooling
    • None
    Appliances
    • Included: Dishwasher, Disposal, Dryer, Microwave, Oven, Refrigerator, Washer
    • Laundry: In Unit
    Features
    • Ceiling Fan(s), Eat-in Kitchen, No Stairs, Open Floorplan
    • Flooring: Laminate, Tile
    • Windows: Window Treatments
    • Has basement: No
    Interior area
    • Total structure area: 1,394
    • Total interior livable area: 1,394 sqft
    • Finished area above ground: 1,394

    Property

    Parking
    • Total spaces: 6
    • Parking features: Oversized
    • Garage spaces: 1
    • Details: Off Street Spaces: 5
    Features
    • Levels: One
    • Stories: 1
    • Patio & porch: Deck, Front Porch, Patio
    • Exterior features: Lighting, Private Yard, Rain Gutters
    • Fencing: Full
    Lot
    • Size: 6,100 Square Feet
    • Features: Level
    Details
    • Parcel number: 508505002
    • Zoning: E-SU-DX
    • Special conditions: Standard

    Construction

    Type & style
    • Home type: SingleFamily
    • Architectural style: Traditional
    • Property subtype: Single Family Residence
    Materials
    • Frame, Vinyl Siding
    • Roof: Composition
    Condition
    • Year built: 1908

    Utilities & green energy

    • Sewer: Public Sewer
    • Water: Public
    • Utilities for property: Cable Available, Electricity Connected, Internet Access (Wired), Natural Gas Connected, Phone Available

    Community & HOA

    Community
    • Security: Smoke Detector(s)
    • Subdivision: Valverde
    HOA
    • Has HOA: No
    Location
    • Region: Denver

    Financial & listing details

    • Price per square foot: $405/sqft
    • Tax assessed value: $447,900
    • Annual tax amount: $2,040
    • Date on market: 3/6/2025
    • Listing terms: Cash,Conventional,Other
    • Exclusions: Seller's Personal Property And Any Staging Items.
    • Ownership: Individual
    • Electric utility on property: Yes
    • Road surface type: Paved

    Price history

    DateEventPrice
    4/25/2025Sold$565,000+0.9%$405/sqft
    Source: REcolorado as distributed by MLS GRID #1530627 Report a problem
    4/1/2025Pending sale$560,000$402/sqft
    Source: REcolorado as distributed by MLS GRID #1530627 Report a problem
    3/26/2025Price change$560,000-6.7%$402/sqft
    Source: REcolorado as distributed by MLS GRID #1530627 Report a problem
    3/6/2025Listed for sale$600,000+100.7%$430/sqft
    Source: REcolorado as distributed by MLS GRID #1530627 Report a problem
    1/18/2018Listing removed$299,000$214/sqft
    Source: Ecospace, Inc #6071462 Report a problem
    11/16/2017Pending sale$299,000$214/sqft
    Source: Ecospace, Inc #4710414 Report a problem
    11/11/2017Listed for sale$299,000+23.3%$214/sqft
    Source: Ecospace, Inc #4710414 Report a problem
    10/9/2017Sold$242,500-14.9%$174/sqft
    Source: Public Record Report a problem
    7/25/2017Price change$285,000-3.4%$204/sqft
    Source: Berkshire Hathaway Home Services, Rocky Mountain R #6242600 Report a problem
    7/10/2017Price change$295,000-4.5%$212/sqft
    Source: Berkshire Hathaway Home Services, Rocky Mountain R #6242600 Report a problem
    7/1/2017Pending sale$309,000$222/sqft
    Source: Berkshire Hathaway Home Services, Rocky Mountain R #6242600 Report a problem
    6/30/2017Price change$309,000-6.1%$222/sqft
    Source: Berkshire Hathaway Home Services, Rocky Mountain R #6242600 Report a problem
    6/25/2017Price change$329,000-2.9%$236/sqft
    Source: Berkshire Hathaway Home Services, Rocky Mountain R #6242600 Report a problem
    6/23/2017Listed for sale$339,000+421.5%$243/sqft
    Source: Berkshire Hathaway Home Services, Rocky Mountain R #6242600 Report a problem
    10/9/2012Sold$65,000+6.6%$47/sqft
    Source: Public Record Report a problem
    9/5/2012Pending sale$61,000$44/sqft
    Source: RE/MAX Professionals #1123605 Report a problem
    8/25/2012Price change$61,000-58.8%$44/sqft
    Source: RE/MAX Professionals #1123605 Report a problem
    8/15/2012Listed for sale--
    Source: REMAX Professionals #1123605 Report a problem
    8/2/2012Sold$147,949+0.6%$106/sqft
    Source: Public Record Report a problem
    1/8/2003Sold$147,000+63.3%$105/sqft
    Source: Public Record Report a problem
    6/18/2002Sold$90,000$65/sqft
    Source: Public Record Report a problem

    Public tax history

    YearProperty taxesTax assessment
    2024$2,040 +11.2%$26,330 -10.1%
    2023$1,835 +3.6%$29,290 +27%
    2022$1,771 +7%$23,070 -2.8%
    2021$1,656 +2.9%$23,740 +6.4%
    2020$1,610 +47.9%$22,315 -0.7%
    2019$1,089 $22,472 +59.7%
    2018$1,089 +9%$14,070 +8.6%
    2017$999 +25.8%$12,950 +27.5%
    2016$794 +75.4%$10,160
    2015$453 0%$10,160 +86.4%
    2014$453 -34.5%$5,450 -48.7%
    2010$692 -8.6%$10,620
    2009$757 -0.2%$10,620 -6.3%
    2008$758 +6.3%$11,330
    2007$713 +1.1%$11,330 +6.4%
    2006$705 -3.6%$10,650
    2005$732 +21.1%$10,650 +3.6%
    2002$604 $10,280 +26.8%
    2001-- $8,110
    Find assessor info on the county website

    Neighborhood: Valverde

    Nearby schools

    GreatSchools rating
    Schools provided by the listing agent
    • Elementary: Barnum
    • Middle: Kepner
    • High: West
    • District: Denver 1

    Source: REcolorado as distributed by MLS GRID. This data may not be complete. We recommend contacting the local school district to confirm school assignments for this home.

    Get a cash offer in 3 minutes
    Find out how much your home could sell for in as little as 3 minutes with a no-obligation cash offer.
    Estimated market value
    $539,400
    Get a cash offer in 3 minutes
    Find out how much your home could sell for in as little as 3 minutes with a no-obligation cash offer.
    Estimated market value
    $539,400