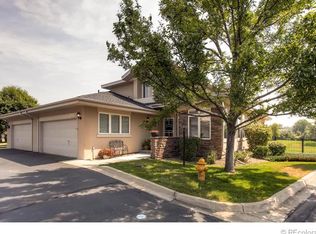
Welcome to this elegant, warm, bright and lovingly maintained home with more than $150k in recent upgrades. Upon entry, you will notice the tall ceilings with skylights giving tremendous volume and light to your home. You will be drawn to the views of the greenbelt and golf course. With gleaming hardwood floors in the dining room, kitchen, eating space and main floor secondary bedroom, this home is meticulous and has been lovingly cared for and tastefully updated and upgraded. You will truly enjoy the spacious kitchen with newer stainless steel appliances, granite counters, pantry and 42 inch upper cabinets with crown molding. The bright and inviting breakfast area opens to your expanded deck and is ideal for morning coffee and evening cocktails while overlooking the sixth green of the golf course. The spacious living room with gas fireplace and views of golf course is the perfect place to relax, unwind and entertain your guests. The luxurious private primary suite has an elegant, upgraded bath, dual sinks, fabulous European shower and spacious walk-in closet. The main floor also has the secondary bedroom, full bath and laundry room. The finished basement offers fabulous living space, boasts high ceilings in the large family/recreation/media room with conforming egress window and gas fireplace. There is a spacious conforming bedroom with egress window and three-quarter back adjacent which is ideal for guests. There is also an expansive storage area. This is truly a beauty. Entertain in style with elegant living spaces inside and outside. Situated within walking distance of Old Town Littleton with a wonderful selection of shops, restaurants, breweries, walking paths and trails. Downtown Littleton is truly one of Colorado's best kept secrets with seasonal events, outdoor entertainment and a tremendous sense of community. Close to Riverpoint with Costco, Target, Regal Theater and so much more.
Sold for $780,000
$780,000
2774 W Riverwalk Circle #A, Littleton, CO 80123
3beds
3,446sqft
Townhouse
Built in 1997
2,614 Square Feet Lot
$751,600 Zestimate®
$226/sqft
$3,481 Estimated rent
Home value
$751,600
$699,000 - $804,000
$3,481/mo
Zestimate® history
Owner options
List your home for rent
$3,481/mo
Rent Zestimate®
Find your next renter with Zillow Rental Manager. Plus, with online applications, you can quickly screen prospective tenants – for free.
$3,481/mo
Rent Zestimate®
Refinance and save
$4,592/mo
Est. payment
Refinancing to a lower rate could help reduce your monthly payments and save thousands over the life of the loan.
$4,592/mo
Est. payment
Explore your selling options
Work with a Zillow partner agent
Leverage their expertise and Zillow's premium Showcase listings to get your home seen by more buyers.
Get startedList with your own agent
Get your home in front of millions of buyers by listing it on Zillow.
Learn how to do itSell it yourself
Take full control of how buyers see your home on Zillow by listing For Sale by Owner (FSBO).
List your homeWhat's special
Gas fireplaceEuropean showerConforming egress windowExpanded deckUpgraded bathLuxurious private primary suiteGranite counters
Zillow last checked:
Listing updated:
Listed by:
Brendan Moran 720-291-0805 Brendan@madisonprops.com,
Madison & Company Properties
Bought with:
Brendan Moran, 040006027
Madison & Company Properties
Source: REcolorado as distributed by MLS GRID,MLS#: 4979703
Facts & features
Interior
Bedrooms & bathrooms
- Bedrooms: 3
- Bathrooms: 3
- Full bathrooms: 1
- 3/4 bathrooms: 2
- Main level bathrooms: 2
- Main level bedrooms: 2
Primary bedroom
- Level: Main
Bedroom
- Description: Large Conforming With Egress Window
- Level: Basement
Bedroom
- Level: Main
Bathroom
- Description: Luxurious Master Suite
- Level: Main
Bathroom
- Level: Main
Bathroom
- Level: Basement
Dining room
- Level: Main
Family room
- Description: Conforming Egress Window And Gas Fireplace
- Level: Basement
Kitchen
- Description: Newer Stainless Appliances, Granite Countertops, Pantry, 42" Cabinets With Crown Molding
- Level: Main
Laundry
- Level: Main
Living room
- Level: Main
Heating
- Forced Air
Cooling
- Central Air
Features
- Basement: Cellar,Finished
- Number of fireplaces: 1
- Fireplace features: Living Room
- Common walls with other units/homes: 1 Common Wall
Interior area
- Total structure area: 3,446
- Total interior livable area: 3,446 sqft
- Finished area above ground: 1,748
Property
Parking
- Total spaces: 2
- Parking features: Garage - Attached
- Attached garage spaces: 2
Features
- Levels: One
- Stories: 1
- Patio & porch: Covered, Deck
Lot
- Size: 2,614 Square Feet
- Features: Greenbelt, On Golf Course
Details
- Parcel number: 033981014
- Special conditions: Standard
Construction
Type & style
- Home type: Townhouse
- Property subtype: Townhouse
- Attached to another structure: Yes
Materials
- Stucco
- Foundation: Concrete Perimeter
- Roof: Composition
Condition
- Year built: 1997
Utilities & green energy
- Sewer: Public Sewer
Community & HOA
Community
- Subdivision: Riverwalk Towne Homes
HOA
- Has HOA: Yes
- Amenities included: Clubhouse, Fitness Center, Front Desk, Parking, Pool, Sauna, Spa/Hot Tub
- Services included: Insurance, Irrigation, Maintenance Grounds, Maintenance Structure, Recycling, Road Maintenance, Sewer, Snow Removal, Trash
- HOA fee: $70 monthly
- HOA name: KC & Associates
- HOA phone: 303-634-2880
- Second HOA fee: $500 monthly
- Second HOA name: KC & Associates
- Second HOA phone: 303-634-2880
Location
- Region: Littleton
Financial & listing details
- Price per square foot: $226/sqft
- Tax assessed value: $743,100
- Annual tax amount: $4,813
- Date on market: 7/3/2025
- Listing terms: 1031 Exchange,Cash,Conventional,Jumbo
- Exclusions: Seller's Personal Property
- Ownership: Individual
- Road surface type: Paved
Price history
| Date | Event | Price |
|---|---|---|
| 8/6/2025 | Sold | $780,000+4%$226/sqft |
Source:  REcolorado as distributed by MLS GRID #4979703 Report a problem REcolorado as distributed by MLS GRID #4979703 Report a problem | ||
| 7/11/2025 | Pending sale | $750,000$218/sqft |
Source: REcolorado as distributed by MLS GRID #4979703 Report a problem | ||
| 7/3/2025 | Listed for sale | $750,000+128.3%$218/sqft |
Source: REcolorado as distributed by MLS GRID #4979703 Report a problem | ||
| 10/5/2004 | Sold | $328,500+19.7%$95/sqft |
Source: Public Record Report a problem | ||
| 3/22/1999 | Sold | $274,523$80/sqft |
Source: Public Record Report a problem | ||
Public tax history
| Year | Property taxes | Tax assessment |
|---|---|---|
| 2025 | $4,813 +1.7% | $46,444 -94.1% |
| 2024 | $4,734 +30.3% | $782,600 +1378.2% |
| 2023 | $3,634 -0.2% | $52,943 +40.7% |
| 2022 | $3,640 | $37,620 -2.8% |
| 2021 | -- | $38,703 +2.9% |
| 2020 | $3,514 +27.5% | $37,617 |
| 2019 | $2,757 | $37,617 +13.4% |
| 2018 | $2,757 +5.4% | $33,170 |
| 2017 | $2,617 | $33,170 +6.6% |
| 2016 | -- | $31,124 |
| 2015 | -- | $31,124 +13.4% |
| 2014 | $2,511 | $27,454 +6.9% |
| 2013 | -- | $25,680 |
| 2012 | -- | $25,680 |
| 2011 | $3,260 +7.8% | $25,680 -10.6% |
| 2010 | $3,025 +3.3% | $28,740 |
| 2009 | $2,930 | $28,740 +3.8% |
| 2008 | -- | $27,685 |
| 2007 | -- | $27,685 +8.7% |
| 2006 | -- | $25,480 |
| 2005 | -- | $25,480 -10.8% |
| 2002 | $3,077 +14.8% | $28,570 +29.3% |
| 2001 | $2,681 | $22,100 |
Find assessor info on the county website
Neighborhood: 80123
Nearby homes
- $763,4003 bd3 ba2.8k sqft2774 W Riverwalk Cir UNIT B, Littleton, CO 80123Off Market
- $762,5002 bd2 ba1.7k sqft2772 W Riverwalk Cir UNIT A, Littleton, CO 80123Off Market
- $834,6004 bd4 ba3.9k sqft2772 W Riverwalk Cir UNIT B, Littleton, CO 80123Off Market
- $685,7002 bd2 ba1.7k sqft2776 W Riverwalk Cir UNIT A, Littleton, CO 80123Off Market
- $778,5004 bd4 ba3.9k sqft2776 W Riverwalk Cir UNIT B, Littleton, CO 80123Off Market
- $634,0002 bd2 ba1.7k sqft2770 W Riverwalk Cir UNIT B, Littleton, CO 80123Off Market
- $820,0004 bd4 ba3.9k sqft2770 W Riverwalk Cir UNIT A, Littleton, CO 80123Sold
- $660,0003 bd3 ba3.4k sqft2766 W Riverwalk Cir UNIT B, Littleton, CO 80123Sold
Nearby schools
GreatSchools rating
- 3/10Centennial Academy Of Fine Arts EducationGrades: PK-5Distance: 0.5 mi
- 7/10Goddard Middle SchoolGrades: 6-8Distance: 1 mi
- 8/10Littleton High SchoolGrades: 9-12Distance: 2 mi
Schools provided by the listing agent
- Elementary: Centennial Academy of Fine Arts
- Middle: Goddard
- High: Littleton
- District: Littleton 6
Source: REcolorado as distributed by MLS GRID. This data may not be complete. We recommend contacting the local school district to confirm school assignments for this home.
Get a cash offer in 3 minutes
Find out how much your home could sell for in as little as 3 minutes with a no-obligation cash offer.
Estimated market value
$751,600
Get a cash offer in 3 minutes
Find out how much your home could sell for in as little as 3 minutes with a no-obligation cash offer.
Estimated market value
$751,600
- Colorado
- Arapahoe County
- Littleton
- 80123
- 2774 W Riverwalk Circle Unit A
Nearby cities
Nearby neighborhoods
Nearby zip codes
Other Littleton Topics
