In the Fall River Valley stretching up to Rocky Mountain Nat'l Park, below the heights of Deer Mtn, sits a stunning brand new mountain-modern timber-frame home. With a STR license & impressive rental history in it's 1st year of renting, this may be the treasure you've been looking for! It's a a remarkable home w/ a modern esthetic in a timeless setting. The design is extraordinary, the views are amazing, the location is special in this well-conceived and beautifully executed home. Environmentally conscious at its core, both modern & traditional building methods were used to create this exceptional Custom Colorado Home. "The Timbers on Fall River" is a Turnkey Vacation Rental Fully Furnished w/ top of the line furniture, Fully stocked for a 5-star Vacation Rental & Already a Super Host w/ 5-star reviews booking heavily for 2024. The Exquisite design & topnotch finishes combine to create a modern mountain masterpiece. The floor plan flows through the gourmet kitchen, w/ its Induction cooktop & range hood, SS Appliances, Quartz Countertops, Walnut Cabinets & spacious island. It moves into the Dining room w/ its family sized table, & into the living area where you can stretch out & relax. The Custom timber frame design evokes times past & frames the artistic touches throughout the home. This was designed to enjoy the spectacular setting & stunning sunset views, w/ fantastic indoor & outdoor spaces. The covered patio w/ fireplace, protected from the west wind, is as nice a touch as you'll find in an STR. & the SE patio soaks up the sun for your morning rituals. There's a new multi-use path right out front that connects into the Park where you can hit the North Deer Mtn Trail. You can bike to town or into the Park for a big loop, or hit Fall River for a day of fly fishing. There's even an EV Charger if needed. This is the spot to get away from it all and reset, all the while enjoying brand new, luxurious mountain living. And you can rent it when you're not using it!
Sold for $1,610,000
$1,610,000
2774 Ypsilon Cir, Estes Park, CO 80517
3beds
2,017sqft
Single Family Residence
Built in 2023
0.35 Acres Lot
$1,517,800 Zestimate®
$798/sqft
$5,106 Estimated rent
Home value
$1,517,800
$1.43M - $1.59M
$5,106/mo
Zestimate® history
Owner options
List your home for rent
$5,106/mo
Rent Zestimate®
Find your next renter with Zillow Rental Manager. Plus, with online applications, you can quickly screen prospective tenants – for free.
$5,106/mo
Rent Zestimate®
Refinance and save
$10,030/mo
Est. payment
Refinancing to a lower rate could help reduce your monthly payments and save thousands over the life of the loan.
$10,030/mo
Est. payment
Explore your selling options
Work with a Zillow partner agent
Leverage their expertise and Zillow's premium Showcase listings to get your home seen by more buyers.
Get startedList with your own agent
Get your home in front of millions of buyers by listing it on Zillow.
Learn how to do itSell it yourself
Take full control of how buyers see your home on Zillow by listing For Sale by Owner (FSBO).
List your homeWhat's special
Zillow last checked:
Listing updated:
Listed by:
Tom Thomas 970-481-3619,
First Colorado Realty
Bought with:
Dan Derman, 100094759
KW Realty NoCo-Estes
Source: IRES as distributed by MLS GRID,MLS#: 1004342
Facts & features
Interior
Bedrooms & bathrooms
- Bedrooms: 3
- Bathrooms: 2
- Full bathrooms: 2
- Main level bathrooms: 1
Primary bedroom
- Description: Carpet
- Features: Full Primary Bath
- Level: Upper
- Area: 154 Square Feet
- Dimensions: 11 x 14
Bedroom 2
- Description: Carpet
- Level: Upper
- Area: 154 Square Feet
- Dimensions: 14 x 11
Bedroom 3
- Description: Carpet
- Level: Main
- Area: 154 Square Feet
- Dimensions: 11 x 14
Dining room
- Description: Luxury Vinyl
- Level: Main
- Area: 144 Square Feet
- Dimensions: 12 x 12
Family room
- Description: Carpet
- Level: Upper
- Area: 672 Square Feet
- Dimensions: 28 x 24
Kitchen
- Description: Luxury Vinyl
- Level: Main
- Area: 208 Square Feet
- Dimensions: 16 x 13
Laundry
- Description: Luxury Vinyl
- Level: Main
- Area: 66 Square Feet
- Dimensions: 11 x 6
Living room
- Description: Luxury Vinyl
- Level: Main
- Area: 272 Square Feet
- Dimensions: 16 x 17
Heating
- Forced Air
Cooling
- Ceiling Fan(s)
Appliances
- Included: Electric Range, Dishwasher, Refrigerator, Washer, Dryer, Microwave, Gas Bar-B-Q, Disposal
- Laundry: Sink, Washer/Dryer Hookup
Features
- Eat-in Kitchen, Separate Dining Room, Cathedral Ceiling(s), Open Floorplan, Natural Woodwork, Kitchen Island, High Ceilings
- Windows: Window Coverings, Wood Frames
- Basement: None
- Has fireplace: Yes
- Fireplace features: Two or More, Gas, Gas Log, Living Room
Interior area
- Total structure area: 2,017
- Total interior livable area: 2,017 sqft
- Finished area above ground: 2,017
Property
Parking
- Total spaces: 2
- Parking features: Garage Door Opener, Heated Garage
- Attached garage spaces: 2
- Details: Attached
Accessibility
- Accessibility features: Level Lot, Low Carpet, Main Floor Bath, Accessible Bedroom, Main Level Laundry
Features
- Levels: Two
- Stories: 2
- Patio & porch: Patio, Enclosed
- Exterior features: Sprinkler System
- Has view: Yes
- View description: Mountain(s), Hills, Panoramic
Lot
- Size: 0.35 Acres
- Features: Wooded, Evergreen Trees, Deciduous Trees, Native Plants, Level, Paved
Details
- Parcel number: R1663495
- Zoning: A1
- Special conditions: Private Owner
Construction
Type & style
- Home type: SingleFamily
- Architectural style: Contemporary
- Property subtype: Single Family Residence
Materials
- Frame, Wood Siding
- Roof: Metal
Condition
- New construction: Yes
- Year built: 2023
Details
- Builder name: KinleyBuilt
Utilities & green energy
- Electric: Town of EP
- Gas: Xcel
- Sewer: Public Sewer
- Water: City, Well
- Utilities for property: Natural Gas Available, Electricity Available, Cable Available, Satellite Avail, High Speed Avail, Underground Utilities
Green energy
- Energy efficient items: Sun Space, Southern Exposure, Windows, High Efficiency Furnace
Community & HOA
Community
- Features: Trail(s)
- Security: Fire Alarm
- Subdivision: Mountain Meadow
HOA
- Has HOA: Yes
- HOA fee: $200 annually
- HOA name: Mountain Meadow
Location
- Region: Estes Park
Financial & listing details
- Price per square foot: $798/sqft
- Tax assessed value: $1,301,800
- Annual tax amount: $3,546
- Date on market: 3/4/2024
- Listing terms: Cash,Conventional
- Exclusions: Seller's personal property, soap stone statues on top shelf in each bathroom, extension ladders in garage, Japanese scroll in living room, framed print above kitchen sink, framed print of aspens in hallway, table lamp on sofa console table
- Electric utility on property: Yes
- Road surface type: Asphalt
Price history
| Date | Event | Price |
|---|---|---|
| 5/16/2024 | Sold | $1,610,000-0.9%$798/sqft |
Source:  IRES as distributed by MLS GRID #1004342 Report a problem IRES as distributed by MLS GRID #1004342 Report a problem | ||
| 3/8/2024 | Pending sale | $1,625,000$806/sqft |
Source:  REcolorado as distributed by MLS GRID #IR1004342 Report a problem REcolorado as distributed by MLS GRID #IR1004342 Report a problem | ||
| 3/4/2024 | Listed for sale | $1,625,000+873.1%$806/sqft |
Source: IRES as distributed by MLS GRID #1004342 Report a problem | ||
| 10/30/2020 | Sold | $167,000-1.2%$83/sqft |
Source: IRES as distributed by MLS GRID #925528 Report a problem | ||
| 10/1/2020 | Pending sale | $169,000$84/sqft |
Source: Alpine Legacy Real Estate, Inc #925528 Report a problem | ||
| 10/1/2020 | Listed for sale | $169,000$84/sqft |
Source: Alpine Legacy Real Estate, Inc #925528 Report a problem | ||
Public tax history
| Year | Property taxes | Tax assessment |
|---|---|---|
| 2025 | $6,255 +26.2% | $81,362 +14% |
| 2024 | $4,955 +163.8% | $71,342 +33.4% |
| 2023 | $1,879 -34.2% | $53,464 +117.3% |
| 2022 | $2,853 +38.3% | $24,603 -34.3% |
| 2021 | $2,064 +0.6% | $37,439 +40% |
| 2020 | $2,052 +134.1% | $26,738 |
| 2019 | $877 | $26,738 +141.4% |
| 2018 | $877 | $11,078 +244.1% |
| 2017 | $877 | $3,219 |
Find assessor info on the county website
Neighborhood: 80517
Nearby homes
- $--0.38 Acres0 Ypsilon Cir Lot 3, Estes Park, CO 80517Off Market
- $288,5000.34 Acres2770 Ypsilon Cir, Estes Park, CO 80517Off Market

- $300,0000.34 Acres2730 Ypsilon Cir, Estes Park, CO 80517Sold
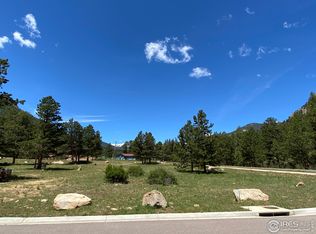
- $288,5000.34 Acres2778 Ypsilon Cir, Estes Park, CO 80517Off Market
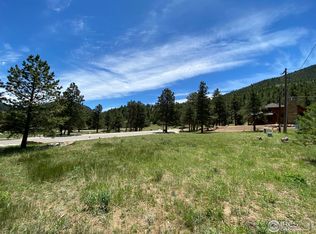
- $1,196,5000.35 Acres2738 Ypsilon Cir, Estes Park, CO 80517Off Market
- $--0.34 Acres2750 Ypsilon Circle, Estes Park, CO 80517Off Market
- $1,579,3003 bd2 ba3.2k sqft2766 Ypsilon Cir, Estes Park, CO 80517Off Market
- $697,1002 bd1 ba1.4k sqft1585 Fish Hatchery Rd, Estes Park, CO 80517Off Market
Nearby schools
GreatSchools rating
- 4/10Estes Park K-5 SchoolGrades: PK-5Distance: 4.5 mi
- 6/10Estes Park Middle SchoolGrades: 6-8Distance: 4.5 mi
- 4/10Estes Park High SchoolGrades: 9-12Distance: 4.6 mi
Schools provided by the listing agent
- Elementary: Estes Park
- Middle: Estes Park
- High: Estes Park
Source: IRES as distributed by MLS GRID. This data may not be complete. We recommend contacting the local school district to confirm school assignments for this home.


Get pre-qualified for a loan
At Zillow Home Loans, we can pre-qualify you in as little as 5 minutes with no impact to your credit score.An equal housing lender. NMLS #10287.
- Colorado
- Larimer County
- Estes Park
- 80517
- 2774 Ypsilon Cir
Nearby cities
Nearby zip codes
Other Estes Park Topics
