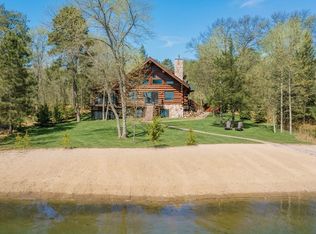
Welcome to Pelican Lake! Future Home Rendition- Builder will design home to buyers liking/specs. A rare new construction opportunity on a beautiful level lot. Enjoy gentle amazing sunrises from your lakeside sprawling porch! This home offers up to 6 beds, 5 baths. The two bedrooms on the main floor offer en-suite bathrooms located on each end of the house. A spacious 3 car garage will store all of your lake toys.
Designed with an open concept floor plan for lake views throughout. This home is perfect for entertaining guests, and extended family, including a lakeside porch, hardwood floors, granite countertops, black windows, vaulted ceilings and 8' doors on the main level, ceiling fans throughout, and in-floor heat. The home also has a very large kitchen with a large walk-in pantry as well as the laundry on the main level.
The second floor includes the additional 4 bedrooms, and multiple bathrooms.
Welcome to lake life on 100 feet of frontage on pelican lake just a few miles down the road from the famous Breezy Point Resort! All of the amenities you could ever want are here!
Active
$1,973,000
27740 County Road 4, Pequot Lakes, MN 56472
6beds
1sqft
Single Family
Built in 2027
0.66 Acres Lot
$1,980,500 Zestimate®
$1,973,000/sqft
$-- HOA
What's special
- 66 days
- 507
- 7
Zillow last checked:
Listing updated:
Listed by:
Sarah Morrison 218-839-1890,
Kurilla Real Estate LTD
Source: NorthstarMLS as distributed by MLS GRID,MLS#: 7128633
Facts & features
Interior
Bedrooms & bathrooms
- Bedrooms: 6
- Bathrooms: 5
- Full bathrooms: 4
- 1/2 bathrooms: 1
Bedroom
- Level: Main
Bedroom 2
- Level: Main
Bedroom 3
- Level: Upper
Bedroom 4
- Level: Upper
Bedroom 5
- Level: Upper
Bedroom 6
- Level: Upper
Primary bathroom
- Level: Main
Dining room
- Level: Main
Family room
- Level: Main
Foyer
- Level: Main
Kitchen
- Level: Main
Laundry
- Level: Main
Mud room
- Level: Main
Other
- Level: Main
Walk in closet
- Level: Main
Walk in closet
- Level: Upper
Heating
- In-Floor Heating
Cooling
- Central Air
Appliances
- Laundry: Laundry Room, Main Level
Features
- Basement: None
- Number of fireplaces: 1
- Fireplace features: Living Room
Interior area
- Total structure area: 1
- Total interior livable area: 1 sqft
- Finished area above ground: 1
- Finished area below ground: 0
Video & virtual tour
Property
Parking
- Total spaces: 3
- Parking features: Attached
- Attached garage spaces: 3
Accessibility
- Accessibility features: None
Features
- Levels: Two
- Stories: 2
- Patio & porch: Front Porch, Patio
- Has view: Yes
- View description: East, Lake
- Has water view: Yes
- Water view: Lake
- Waterfront features: Lake Front, Waterfront Elevation(0-4), Lake Bottom(Reeds, Sand)
- Frontage length: Water Frontage: 111
Lot
- Size: 0.66 Acres
- Dimensions: 111 x 264 x 100 x 317
- Features: Accessible Shoreline, Tree Coverage - Light
Details
- Foundation area: 1
- Parcel number: 82330560
- Zoning description: Shoreline,Residential-Single Family
Construction
Type & style
- Home type: SingleFamily
- Property subtype: Single Family
Condition
- New construction: No
- Year built: 2027
Utilities & green energy
- Electric: Circuit Breakers, 200+ Amp Service
- Gas: Other
- Sewer: Private Sewer
- Water: Private
Community & HOA
Community
- Subdivision: Markham Add Breezy Point Estates
HOA
- Has HOA: No
Location
- Region: Pequot Lakes
Financial & listing details
- Price per square foot: $1,973,000/sqft
- Annual tax amount: $1,938
- Date on market: 8/17/2026
Estimated market value
$1,980,500
$1.88M - $2.08M
$3,041/mo
Price history
| Date | Event | Price |
|---|---|---|
| 8/21/2026 | Listed for sale | $1,973,000+228.9%$1,973,000/sqft |
Source:  NorthstarMLS as distributed by MLS GRID #7128633 Report a problem NorthstarMLS as distributed by MLS GRID #7128633 Report a problem | ||
| 7/31/2026 | Sold | $599,900$599,900/sqft |
Source: NorthstarMLS as distributed by MLS GRID #7083363 Report a problem | ||
| 6/23/2026 | Pending sale | $599,900$599,900/sqft |
Source: NorthstarMLS as distributed by MLS GRID #7083363 Report a problem | ||
| 6/4/2026 | Listed for sale | $599,900$599,900/sqft |
Source: NorthstarMLS as distributed by MLS GRID #7083363 Report a problem | ||
Public tax history
Tax history is unavailable.
Monthly payment
Est. payment
Payment breakdown
Explore the cost of this home by adjusting the details. Changes won't be saved.Climate risks
Neighborhood: 56472
- $1,914,3003 bd3 ba3k sqft27716 County Road 4, Pequot Lakes, MN 56472Off Market
- $2,246,6004 bd4 ba4.2k sqft9491 Green Fern Ln, Pequot Lakes, MN 56472Off Market
- $1,705,0004 bd3 ba3.7k sqft9494 Green Fern Ln, Pequot Lakes, MN 56472Sold
- $2,267,7005 bd1 ba9.3k sqft9488 Green Fern Ln, Pequot Lakes, MN 56472Off Market
