6 Bedrooms | 4 Bathrooms | Office | 3-Car Garage | Pool & Spa Located in the gated Pinecrest portion of the Seven Oaks Community. Welcome to this resort-style retreat at the end of a private cul-de-sac. This unique home has backyard privacy, tranquil pond views, and direct access to the Seven Oaks Wildlife Trail. The spacious layout includes 6 bedrooms, 4 full bathrooms (one with pool access), and a custom office with built-in cabinetry and lighting. A large upstairs bedroom features 3 built-in TVs and a private full bath. Formal dining and living areas are enhanced with elegant shiplap wood paneling. The chef’s kitchen boasts granite countertops, a new glass cooktop (gas line available), under-cabinet lighting, upper lighted display cabinets, a beverage bar with party ice maker, Culligan water system, hidden walk-in pantry, and pull-out drawers for maximum convenience. The screened pool and spa area is designed for entertaining, with a newly resurfaced floor featuring a tiled turtle design, built-in BBQ with granite counters, grill, mini fridge, and outdoor speaker system. A covered terrace with fan and color-changing lighting connects to a paver walkway that leads to a gas fire pit with seating and peaceful water views. Additional highlights include plantation shutters, automatic blinds, fingerprint/code entry lock, security camera system, professionally landscaped yard with custom lighting, 3-car garage with overhead storage, tankless water heater, water softener, dual-zone AC, and a professionally wired network with full-property Wi-Fi coverage. Community amenities rival a resort: multiple pools including lap and kiddie pool, splash pad, clubhouse with café, fitness center, theater, tennis, basketball, pickleball, sand volleyball, soccer field, and nature trails. Conveniently located within 10 minutes of major shopping, outlets, restaurants, hospitals, and top-rated schools (Seven Oaks Elementary, Cypress Creek Middle and High). Just 30 minutes to Tampa International Airport and about 1 hour 30 minutes to Orlando. This highly upgraded, meticulously maintained home is a rare find in Wesley Chapel.
Sold for $875,000
$875,000
27740 WATER ASH DRIVE, WESLEY CHAPEL, FL 33544
6beds
3,538sqft
Single Family Residence
Built in 2005
0.46 Acres Lot
$857,400 Zestimate®
$247/sqft
$5,136 Estimated rent
Home value
$857,400
$772,000 - $952,000
$5,136/mo
Zestimate® history
Owner options
List your home for rent
$5,136/mo
Rent Zestimate®
Find your next renter with Zillow Rental Manager. Plus, with online applications, you can quickly screen prospective tenants – for free.
$5,136/mo
Rent Zestimate®
Refinance and save
$5,982/mo
Est. payment
Refinancing to a lower rate could help reduce your monthly payments and save thousands over the life of the loan.
$5,982/mo
Est. payment
Explore your selling options
Work with a Zillow partner agent
Leverage their expertise and Zillow's premium Showcase listings to get your home seen by more buyers.
Get startedList with your own agent
Get your home in front of millions of buyers by listing it on Zillow.
Learn how to do itSell it yourself
Take full control of how buyers see your home on Zillow by listing For Sale by Owner (FSBO).
List your homeWhat's special
Outdoor speaker systemHidden walk-in pantryPrivate cul-de-sacTranquil pond viewsBackyard privacyNew glass cooktop
Zillow last checked:
Listing updated:
Listed by:
Steven Koleno 804-656-5007,
BEYCOME OF FLORIDA LLC 804-656-5007
Bought with:
Maryann Navarro, 3426792
DALTON WADE INC
Source: Stellar MLS,MLS#: O6339315 Originating MLS: Orlando Regional
Originating MLS: Orlando Regional
Facts & features
Interior
Bedrooms & bathrooms
- Bedrooms: 6
- Bathrooms: 4
- Full bathrooms: 4
Primary bedroom
- Features: Walk-In Closet(s)
- Level: First
Other
- Features: Walk-In Closet(s)
- Level: Second
Bedroom 2
- Features: Built-in Closet
- Level: First
Bedroom 3
- Features: Built-in Closet
- Level: First
Bedroom 4
- Features: Built-in Closet
- Level: First
Bedroom 5
- Features: Built-in Closet
- Level: First
Dining room
- Level: First
Kitchen
- Level: First
Living room
- Level: First
Heating
- Central, Electric, Natural Gas
Cooling
- Central Air
Appliances
- Included: Oven, Cooktop, Dishwasher, Disposal, Ice Maker, Microwave, Range, Refrigerator, Tankless Water Heater, Water Filtration System, Water Purifier, Water Softener, Wine Refrigerator
- Laundry: Inside
Features
- Built-in Features, Ceiling Fan(s), Crown Molding, Dry Bar, Eating Space In Kitchen, Kitchen/Family Room Combo, Open Floorplan, Primary Bedroom Main Floor, Stone Counters, Thermostat, Walk-In Closet(s)
- Flooring: Engineered Hardwood
- Doors: French Doors, Outdoor Grill, Outdoor Shower, Sliding Doors
- Windows: Window Treatments
- Has fireplace: No
Interior area
- Total structure area: 3,538
- Total interior livable area: 3,538 sqft
Property
Parking
- Total spaces: 3
- Parking features: Garage - Attached
- Attached garage spaces: 3
Features
- Levels: Two
- Stories: 2
- Exterior features: Courtyard, Irrigation System, Lighting, Outdoor Grill, Outdoor Shower, Private Mailbox, Rain Gutters, Sidewalk
- Has private pool: Yes
- Pool features: Child Safety Fence, Gunite, Heated, In Ground, Lighting, Outside Bath Access, Pool Alarm, Salt Water, Screen Enclosure, Tile
- Has view: Yes
- View description: Pond
- Has water view: Yes
- Water view: Pond
- Waterfront features: Pond, Pond Access
Lot
- Size: 0.46 Acres
Details
- Parcel number: 192625003.0024.00015.0
- Zoning: MPUD
- Special conditions: None
Construction
Type & style
- Home type: SingleFamily
- Property subtype: Single Family Residence
Materials
- Block
- Foundation: Concrete Perimeter
- Roof: Shingle
Condition
- New construction: No
- Year built: 2005
Utilities & green energy
- Sewer: Public Sewer
- Water: Public
- Utilities for property: Cable Available, Cable Connected, Electricity Connected, Fiber Optics, Natural Gas Connected, Phone Available, Sewer Connected, Sprinkler Well, Underground Utilities, Water Connected
Community & HOA
Community
- Pet fee: $0 monthly
- Subdivision: SEVEN OAKS PARCELS S-13A & S-13B
HOA
- Has HOA: Yes
- Services included: Common Area Taxes, Community Pool, Maintenance Grounds, Manager, None, Recreational Facilities
- HOA fee: $4 monthly
- HOA name: Associa Gulf Coast
- HOA phone: 813-907-7987
Location
- Region: Wesley Chapel
Financial & listing details
- Price per square foot: $247/sqft
- Tax assessed value: $733,461
- Annual tax amount: $13,014
- Date on market: 8/27/2025
- Cumulative days on market: 48 days
- Listing terms: Conventional
- Ownership: Fee Simple
- Total actual rent: 0
- Electric utility on property: Yes
- Road surface type: Asphalt
Price history
| Date | Event | Price |
|---|---|---|
| 11/4/2025 | Sold | $875,000$247/sqft |
Source:  Stellar MLS #O6339315 Report a problem Stellar MLS #O6339315 Report a problem | ||
| 9/29/2025 | Pending sale | $875,000$247/sqft |
Source: Stellar MLS #O6339315 Report a problem | ||
| 9/18/2025 | Price change | $875,000-2.2%$247/sqft |
Source: Stellar MLS #O6339315 Report a problem | ||
| 8/27/2025 | Listed for sale | $895,000-7.6%$253/sqft |
Source: Stellar MLS #O6339315 Report a problem | ||
| 7/1/2025 | Listing removed | $969,000$274/sqft |
Source: Stellar MLS #O6308118 Report a problem | ||
| 5/27/2025 | Pending sale | $969,000$274/sqft |
Source: Stellar MLS #O6308118 Report a problem | ||
| 5/12/2025 | Listed for sale | $969,000+24.2%$274/sqft |
Source: Stellar MLS #O6308118 Report a problem | ||
| 6/23/2021 | Sold | $780,000+39.5%$220/sqft |
Source: Public Record Report a problem | ||
| 3/20/2019 | Sold | $559,000-1.8%$158/sqft |
Source: Public Record Report a problem | ||
| 1/18/2019 | Listed for sale | $569,000+3.5%$161/sqft |
Source: FLORIDA EXECUTIVE REALTY #T3152055 Report a problem | ||
| 3/1/2018 | Sold | $550,000-5.2%$155/sqft |
Source: Public Record Report a problem | ||
| 12/26/2017 | Price change | $579,900-1.7%$164/sqft |
Source: CHARLES RUTENBERG REALTY INC #T2912348 Report a problem | ||
| 11/4/2017 | Listed for sale | $589,900+380%$167/sqft |
Source: CHARLES RUTENBERG REALTY INC #T2912348 Report a problem | ||
| 5/3/2004 | Sold | $122,900$35/sqft |
Source: Public Record Report a problem | ||
Public tax history
| Year | Property taxes | Tax assessment |
|---|---|---|
| 2024 | $13,014 +2.8% | $623,110 |
| 2023 | $12,664 +6.8% | $623,110 +6.4% |
| 2022 | $11,853 +15.6% | $585,372 +22.5% |
| 2021 | $10,256 -0.7% | $477,720 +1.4% |
| 2020 | $10,329 +1.7% | $471,125 +2.3% |
| 2019 | $10,151 | $460,520 +19.3% |
| 2018 | $10,151 +14.1% | $386,064 |
| 2017 | $8,898 | $386,064 +4.2% |
| 2016 | -- | $370,346 +0.7% |
| 2015 | $8,659 +3.2% | $367,772 -10.4% |
| 2014 | $8,392 | $410,265 +8.5% |
| 2013 | -- | $378,056 +7% |
| 2012 | -- | $353,452 -1.1% |
| 2011 | -- | $357,484 -2.3% |
| 2010 | -- | $365,805 -14.1% |
| 2009 | -- | $425,603 -14.5% |
| 2008 | -- | $498,056 +3.9% |
| 2007 | -- | $479,291 +8.8% |
| 2006 | -- | $440,474 +1.5% |
| 2005 | -- | $434,075 +365% |
| 2004 | -- | $93,352 +26.5% |
| 2003 | -- | $73,802 |
Find assessor info on the county website
Neighborhood: Seven Oaks
Nearby homes
- $856,2005 bd3 ba4k sqft27732 Water Ash Dr, Zephyrhills, FL 33544Off Market
- $865,6004 bd4 ba3.6k sqft27743 Water Ash Dr, Zephyrhills, FL 33544Off Market
- $750,6004 bd3 ba3.1k sqft27726 Water Ash Dr, Zephyrhills, FL 33544Off Market
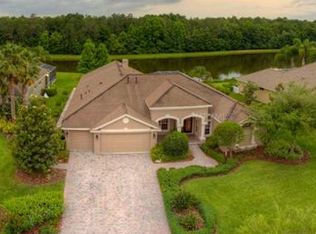
- $737,600-- bd3 ba3.1k sqft27739 Water Ash Dr, Zephyrhills, FL 33544Off Market
- $788,500-- bd3 ba3.6k sqft27733 Water Ash Dr, Zephyrhills, FL 33544Off Market
- $700,5003 bd3 ba3k sqft27720 Water Ash Dr, Zephyrhills, FL 33544Off Market
- $724,200-- bd3 ba3.1k sqft27725 Water Ash Dr, Zephyrhills, FL 33544Off Market
- $950,7005 bd4 ba4.3k sqft27708 Water Ash Dr, Zephyrhills, FL 33544Off Market
Nearby schools
GreatSchools rating
- 9/10Seven Oaks Elementary SchoolGrades: PK-5Distance: 1.1 mi
- 6/10Cypress Creek Middle SchoolGrades: 6-8Distance: 5.8 mi
- 5/10Cypress Creek High SchoolGrades: 9-12Distance: 6.1 mi
Get a cash offer in 3 minutes
Find out how much your home could sell for in as little as 3 minutes with a no-obligation cash offer.
Estimated market value
$857,400
Get a cash offer in 3 minutes
Find out how much your home could sell for in as little as 3 minutes with a no-obligation cash offer.
Estimated market value
$857,400
- Florida
- Pasco County
- Wesley Chapel
- 33544
- Seven Oaks
- 27740 WATER ASH DRIVE
Nearby cities
Nearby neighborhoods
Nearby zip codes
Other Wesley Chapel Topics
