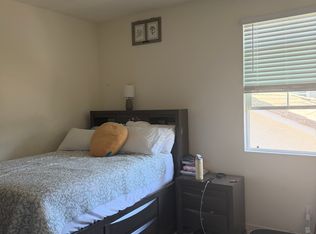
10 Reasons to Buy? 1. Prime location in the desirable Park Circle community with access to walking trails, community parks, pools, a gym, and a social center in a peaceful, family-friendly neighborhood. 2. Spacious and functional two-story layout with 4 bedrooms and 3 full baths, including a main floor bedroom with an adjacent bath for guests or multi-generational living. 3. Open-concept floor plan with 9-foot ceilings and abundant natural light throughout. 4. Luxury laminate flooring, built-in AV cabling, and patio doors for seamless indoor-outdoor living.]5. Modern kitchen with a quartz island, stainless steel appliances, gas range, over-range microwave, dishwasher, refrigerator with ice maker, and abundant cabinet storage, including a large pantry. 6. Spacious master suite with two walk-in closets, an ensuite bath with dual sinks, a private toilet room, a stand-up shower, and a relaxing soaker tub.7. Additional upstairs bedrooms with ensuite access and dual-sink vanities, providing comfort and convenience for family and guests 8. Energy-efficient features including paid solar, a tankless water heater, a central HVAC system, dual-pane windows, and recessed lighting.9. Outdoor living space with a private patio, gas BBQ connection, and a sprinkler system for easy lawn maintenance. 10. Connected two-car garage with built-in shelving and a laundry room with a utility sink and additional storage space. This home offers modern amenities, luxury finishes, and a serene environment—perfect for families or anyone looking for an upgraded living experience!
Sold for $790,000
Listed by: eXp Realty of California, Inc • Ray Stendall • Contact: 858-877-0484
Bought with: Jason Mitchell Real Estate
$790,000
27741 Heritage Ln, Valley Center, CA 92082
4beds
2,496sqft
Single Family Residence
Built in 2022
2,780 Square Feet Lot
$792,900 Zestimate®
$317/sqft
$4,313 Estimated rent
Home value
$792,900
$729,000 - $864,000
$4,313/mo
Zestimate® history
Owner options
List your home for rent
$4,313/mo
Rent Zestimate®
Find your next renter with Zillow Rental Manager. Plus, with online applications, you can quickly screen prospective tenants – for free.
$4,313/mo
Rent Zestimate®
Refinance and save
$5,355/mo
Est. payment
Refinancing to a lower rate could help reduce your monthly payments and save thousands over the life of the loan.
$5,355/mo
Est. payment
Explore your selling options
Work with a Zillow partner agent
Leverage their expertise and Zillow's premium Showcase listings to get your home seen by more buyers.
Get startedList with your own agent
Get your home in front of millions of buyers by listing it on Zillow.
Learn how to do itSell it yourself
Take full control of how buyers see your home on Zillow by listing For Sale by Owner (FSBO).
List your homeWhat's special
Gas bbq connectionAbundant natural lightTwo walk-in closetsLuxury laminate flooringOpen-concept floor planStainless steel appliancesStand-up shower
Zillow last checked:
Listing updated:
Listed by:
Ray Stendall DRE #02038682 ray@elegantcahomes.com,
eXp Realty of California, Inc,
Peter Swales DRE #02227497 760-888-7074,
eXp Realty of California, Inc
Bought with:
Sharon Bell, DRE #02156548
Jason Mitchell Real Estate
Source: CRMLS,MLS#: NDP2501421 Originating MLS: California Regional MLS (North San Diego County & Pacific Southwest AORs)
Originating MLS: California Regional MLS (North San Diego County & Pacific Southwest AORs)Facts & features
Interior
Bedrooms & bathrooms
- Bedrooms: 4
- Bathrooms: 3
- Full bathrooms: 3
- Main level bathrooms: 1
- Main level bedrooms: 1
Rooms
- Room types: Bedroom
Bedroom
- Features: Bedroom on Main Level
Heating
- Central, Natural Gas
Cooling
- Central Air
Appliances
- Included: Gas Range, Microwave, Refrigerator, Range Hood, Tankless Water Heater, Water To Refrigerator, Dryer, Washer
- Laundry: Inside
Features
- Breakfast Bar, Bedroom on Main Level
- Flooring: Carpet, Vinyl
- Has fireplace: No
- Fireplace features: None
- Common walls with other units/homes: No Common Walls
Interior area
- Total interior livable area: 2,496 sqft
Property
Parking
- Total spaces: 2
- Parking features: Door-Single, Garage, Garage Faces Rear
- Attached garage spaces: 2
Features
- Levels: Two
- Stories: 2
- Entry location: Ground
- Patio & porch: Front Porch, Patio
- Pool features: Association
- Has view: Yes
- View description: None
Lot
- Size: 2,780 Square Feet
- Dimensions: 42' x 90'
- Features: Landscaped, Rectangular Lot, Sprinkler System
Details
- Parcel number: 1867710700
- Zoning: R-1
- Special conditions: Standard
Construction
Type & style
- Home type: SingleFamily
- Property subtype: Single Family Residence
Materials
- Drywall, Stucco
- Roof: Tile
Condition
- Year built: 2022
Community & HOA
Community
- Features: Dog Park, Hiking, Park
HOA
- Has HOA: Yes
- Amenities included: Clubhouse, Fitness Center, Management, Barbecue, Playground, Pool, Trail(s)
- HOA fee: $250 monthly
- HOA name: Park Circle
- HOA phone: 760-930-7832
Location
- Region: Valley Center
Financial & listing details
- Price per square foot: $317/sqft
- Tax assessed value: $815,792
- Annual tax amount: $13,410
- Date on market: 2/15/2025
- Cumulative days on market: 45 days
- Listing terms: Cash,Conventional,1031 Exchange
- Exclusions: Garage Fridge
- Road surface type: Paved
Price history
| Date | Event | Price |
|---|---|---|
| 5/1/2025 | Sold | $790,000$317/sqft |
Source:  CRMLS #NDP2501421 Report a problem CRMLS #NDP2501421 Report a problem | ||
| 4/3/2025 | Contingent | $790,000$317/sqft |
Source: CRMLS #NDP2502450 Report a problem | ||
| 3/7/2025 | Price change | $790,000-3.7%$317/sqft |
Source: CRMLS #NDP2501421 Report a problem | ||
| 2/15/2025 | Listed for sale | $820,000+3.7%$329/sqft |
Source: CRMLS #NDP2501421 Report a problem | ||
| 1/21/2022 | Sold | $790,500+2.7%$317/sqft |
Source: Public Record Report a problem | ||
| 12/14/2021 | Pending sale | $769,990$308/sqft |
Source: CRMLS #OC21228240 Report a problem | ||
| 11/18/2021 | Price change | $769,990+0.3%$308/sqft |
Source: CRMLS #OC21228240 Report a problem | ||
| 10/28/2021 | Price change | $767,990+2.1%$308/sqft |
Source: CRMLS #OC21228240 Report a problem | ||
| 10/14/2021 | Listed for sale | $751,990$301/sqft |
Source: CRMLS #OC21228240 Report a problem | ||
Public tax history
| Year | Property taxes | Tax assessment |
|---|---|---|
| 2025 | $13,410 +2.6% | $815,792 +2% |
| 2024 | $13,070 +6.6% | $799,797 +8.7% |
| 2023 | $12,261 +11.7% | $736,000 +19.4% |
| 2022 | $10,976 +512.1% | $616,314 +3685.2% |
| 2021 | $1,793 +14.6% | $16,282 +1% |
| 2020 | $1,565 | $16,116 |
Find assessor info on the county website
Neighborhood: 92082
Nearby homes
- $939,8004 bd4 ba2.7k sqft27745 Heritage Ln, Valley Center, CA 92082Off Market
- $891,7001 bd1 ba2.7k sqft27737 Heritage Ln, Valley Center, CA 92082Off Market
- $869,4004 bd3 ba2.4k sqft27749 Heritage Ln, Valley Center, CA 92082Off Market
- $800,4254 bd3 ba2.4k sqft27733 Heritage Ln, Valley Center, CA 92082Off Market
- $769,6004 bd3 ba1.9k sqft27744 Heritage Ln, Valley Center, CA 92082Off Market
- $750,1003 bd3 ba1.8k sqft27742 Heritage Ln, Valley Center, CA 92082Off Market
- $740,0003 bd3 ba1.7k sqft27754 Heritage Ln, Valley Center, CA 92082Sold
- $927,2004 bd4 ba2.7k sqft27753 Heritage Ln, Valley Center, CA 92082Off Market
Nearby schools
GreatSchools rating
- 5/10Valley Center ElementaryGrades: 3-5Distance: 1.8 mi
- 2/10Valley Center Middle SchoolGrades: 6-8Distance: 3.5 mi
- 5/10Valley Center HighGrades: 9-12Distance: 4.6 mi
Get a cash offer in 3 minutes
Find out how much your home could sell for in as little as 3 minutes with a no-obligation cash offer.
Estimated market value
$792,900
Get a cash offer in 3 minutes
Find out how much your home could sell for in as little as 3 minutes with a no-obligation cash offer.
Estimated market value
$792,900
- California
- San Diego County
- Valley Center
- 92082
- 27741 Heritage Ln
Nearby cities
Nearby zip codes
Other Valley Center Topics
