Welcome to this stunning 4-bedroom, 2-bath home located in the highly sought-after Northwood community! Beautifully maintained and thoughtfully updated, this home offers the perfect blend of comfort, style, and functionality with an airy open-concept layout, soaring ceilings, abundant natural light, and a desirable split-bedroom floor plan. The spacious kitchen flows seamlessly into the living and dining areas, creating the ideal space for entertaining, family gatherings, or relaxing nights at home. Step outside to enjoy peaceful pond views with no rear neighbors and a fully fenced backyard perfect for pets, play, or weekend cookouts. Major upgrades have already been completed for you, including a new roof, AC, water heater, and garbage disposal in 2022. The home also features brand-new 2025 stainless steel appliances, including the refrigerator, dishwasher, microwave, washer, and dryer, giving buyers true move-in-ready peace of mind. Additional highlights include a spacious 2-car garage, indoor laundry room, an inviting covered entryway, and an unbeatable location just minutes from I-75/I-275, Wiregrass Mall, Tampa Premium Outlets, restaurants, hospitals, entertainment, and more. Northwood residents enjoy exceptional community amenities including a clubhouse, Olympic-sized pool, playground, tennis and basketball courts, and a putting green. Conveniently located near top-rated schools, shopping, dining, and everyday conveniences. Homes offering this combination of upgrades, layout, privacy, amenities, and location rarely hit the market. Schedule your private showing today and come see why this home is going to have buyers talking. This one will not last long!
Sold for $375,000
$375,000
27748 SUGAR LOAF DRIVE, WESLEY CHAPEL, FL 33544
4beds
1,544sqft
Single Family Residence
Built in 2004
6,387 Square Feet Lot
$374,900 Zestimate®
$243/sqft
$2,292 Estimated rent
Home value
$374,900
$345,000 - $409,000
$2,292/mo
Zestimate® history
Owner options
List your home for rent
$2,292/mo
Rent Zestimate®
Find your next renter with Zillow Rental Manager. Plus, with online applications, you can quickly screen prospective tenants – for free.
$2,292/mo
Rent Zestimate®
Refinance and save
$2,581/mo
Est. payment
Refinancing to a lower rate could help reduce your monthly payments and save thousands over the life of the loan.
$2,581/mo
Est. payment
Explore your selling options
Work with a Zillow partner agent
Leverage their expertise and Zillow's premium Showcase listings to get your home seen by more buyers.
Get startedList with your own agent
Get your home in front of millions of buyers by listing it on Zillow.
Learn how to do itSell it yourself
Take full control of how buyers see your home on Zillow by listing For Sale by Owner (FSBO).
List your homeWhat's special
Abundant natural lightIndoor laundry roomSoaring ceilingsAiry open-concept layoutDesirable split-bedroom floor planInviting covered entryway
Zillow last checked:
Listing updated:
Listed by:
Kim Kelley 813-846-9788,
LPT REALTY, LLC 877-366-2213,
Joel Colley 813-649-5704,
LPT REALTY, LLC
Bought with:
Maricarmen Perez, 3543476
LPT REALTY, LLC
Source: Stellar MLS,MLS#: TB8503778 Originating MLS: Orlando Regional
Originating MLS: Orlando Regional
Facts & features
Interior
Bedrooms & bathrooms
- Bedrooms: 4
- Bathrooms: 2
- Full bathrooms: 2
Primary bedroom
- Features: Built-in Closet
- Level: First
- Area: 273 Square Feet
- Dimensions: 21x13
Bedroom 1
- Features: Built-in Closet
- Level: First
- Width: 10 Feet
Bedroom 2
- Features: Built-in Closet
- Level: First
- Area: 100 Square Feet
- Dimensions: 10x10
Bedroom 3
- Features: Built-in Closet
- Level: First
- Area: 90 Square Feet
- Dimensions: 10x9
Primary bathroom
- Level: First
- Area: 88 Square Feet
- Dimensions: 11x8
Bathroom 1
- Level: First
- Area: 36 Square Feet
- Dimensions: 6x6
Kitchen
- Level: First
- Area: 144 Square Feet
- Dimensions: 12x12
Living room
- Level: First
- Area: 315 Square Feet
- Dimensions: 21x15
Heating
- Heat Pump
Cooling
- Central Air
Appliances
- Included: Convection Oven, Dishwasher, Disposal, Dryer, Exhaust Fan, Gas Water Heater, Range, Range Hood, Refrigerator, Washer
- Laundry: Electric Dryer Hookup, Laundry Room
Features
- Ceiling Fan(s), Thermostat
- Flooring: Ceramic Tile, Laminate, Vinyl
- Doors: Sliding Doors
- Windows: Blinds
- Has fireplace: No
Interior area
- Total structure area: 2,048
- Total interior livable area: 1,544 sqft
Property
Parking
- Total spaces: 2
- Parking features: Garage - Attached
- Attached garage spaces: 2
Features
- Levels: One
- Stories: 1
- Exterior features: Irrigation System, Sidewalk, Sprinkler Metered
- Fencing: Fenced,Vinyl
- Has view: Yes
- View description: Water, Pond
- Has water view: Yes
- Water view: Water,Pond
- Waterfront features: Pond Access
Lot
- Size: 6,387 Square Feet
Details
- Parcel number: 362619017000A001050
- Zoning: MPUD
- Special conditions: None
Construction
Type & style
- Home type: SingleFamily
- Property subtype: Single Family Residence
Materials
- Block, Stucco
- Foundation: Brick/Mortar
- Roof: Shingle
Condition
- Completed
- New construction: No
- Year built: 2004
Utilities & green energy
- Sewer: Public Sewer
- Water: Public
- Utilities for property: Electricity Connected, Fiber Optics, Natural Gas Connected, Phone Available, Public, Water Connected
Community & HOA
Community
- Features: Clubhouse, Deed Restrictions, Playground, Pool, Tennis Court(s)
- Security: Security Gate
- Pet fee: $0 monthly
- Subdivision: NORTHWOOD
HOA
- Has HOA: Yes
- Amenities included: Basketball Court, Clubhouse, Playground, Pool
- HOA fee: $13 monthly
- HOA name: Green Acres Property, Inc/Tiffany Sullivan
- HOA phone: 813-600-1100
Location
- Region: Zephyrhills
Financial & listing details
- Price per square foot: $243/sqft
- Tax assessed value: $323,324
- Annual tax amount: $3,792
- Date on market: 5/1/2026
- Cumulative days on market: 5 days
- Listing terms: Cash,Conventional,FHA,VA Loan
- Ownership: Fee Simple
- Total actual rent: 0
- Electric utility on property: Yes
- Road surface type: Asphalt, Paved
Price history
| Date | Event | Price |
|---|---|---|
| 6/4/2026 | Sold | $375,000+1.4%$243/sqft |
Source:  Stellar MLS #TB8503778 Report a problem Stellar MLS #TB8503778 Report a problem | ||
| 5/6/2026 | Pending sale | $369,900$240/sqft |
Source: Stellar MLS #TB8503778 Report a problem | ||
| 5/1/2026 | Listed for sale | $369,900-15.9%$240/sqft |
Source: Stellar MLS #TB8503778 Report a problem | ||
| 9/5/2022 | Listing removed | -- |
Source: Stellar MLS #T3384667 Report a problem | ||
| 7/1/2022 | Listed for sale | $439,990+183.9%$285/sqft |
Source: Stellar MLS #T3384667 Report a problem | ||
| 7/10/2015 | Sold | $155,000-3.1%$100/sqft |
Source: Public Record Report a problem | ||
| 7/6/2015 | Listed for sale | $159,900$104/sqft |
Source: VACCER REAL ESTATE SVC. CORP. #T2756877 Report a problem | ||
| 7/6/2015 | Pending sale | $159,900$104/sqft |
Source: VACCER REAL ESTATE SVC. CORP. #T2756877 Report a problem | ||
| 7/2/2015 | Listed for sale | $159,900$104/sqft |
Source: VACCER REAL ESTATE SVC. CORP. #T2756877 Report a problem | ||
| 6/3/2015 | Pending sale | $159,900$104/sqft |
Source: VACCER REAL ESTATE SVC. CORP. #T2756877 Report a problem | ||
| 5/27/2015 | Price change | $159,900-3.1%$104/sqft |
Source: VACCER REAL ESTATE SVC. CORP. #T2756877 Report a problem | ||
| 5/12/2015 | Listed for sale | $165,000+59.4%$107/sqft |
Source: VACCER REAL ESTATE SVC. CORP. #T2756877 Report a problem | ||
| 4/15/2015 | Sold | $103,500-1.2%$67/sqft |
Source: Public Record Report a problem | ||
| 12/18/2014 | Listed for sale | -- |
Source: Hudson & Marshall Report a problem | ||
| 11/20/2014 | Sold | $104,800+8284%$68/sqft |
Source: Public Record Report a problem | ||
| 10/16/2014 | Listed for sale | -- |
Source: Auction.com Report a problem | ||
| 1/23/2010 | Listing removed | $1,250$1/sqft |
Source: Nicola Ubaldini #7429892 Report a problem | ||
| 1/2/2010 | Price change | $1,250+4.2%$1/sqft |
Source: Nicola Ubaldini #7429892 Report a problem | ||
| 12/13/2009 | Price change | $1,200-4%$1/sqft |
Source: Nicola Ubaldini #7429892 Report a problem | ||
| 10/8/2009 | Price change | $1,250-3.8%$1/sqft |
Source: Nicola Ubaldini #7429892 Report a problem | ||
| 9/27/2009 | Listed for sale | $1,300-99.2%$1/sqft |
Source: Nicola Ubaldini #7429892 Report a problem | ||
| 8/3/2004 | Sold | $156,345$101/sqft |
Source: Public Record Report a problem | ||
Public tax history
| Year | Property taxes | Tax assessment |
|---|---|---|
| 2024 | $3,781 +2.7% | $178,040 |
| 2023 | $3,680 +10.7% | $178,040 +3% |
| 2022 | $3,325 +4.7% | $172,860 +6.1% |
| 2021 | $3,177 +1.2% | $162,950 +1.4% |
| 2020 | $3,139 +1.3% | $160,700 +2.3% |
| 2019 | $3,097 | $157,090 +1.9% |
| 2018 | $3,097 +1.4% | $154,164 +0.9% |
| 2017 | $3,054 +0.4% | $152,802 +3.3% |
| 2016 | $3,042 -24% | $147,887 +3.7% |
| 2015 | $4,002 +10.8% | $142,609 +3.1% |
| 2014 | $3,611 | $138,388 +37.8% |
| 2013 | -- | $100,460 -1% |
| 2012 | -- | $101,442 -13.4% |
| 2011 | -- | $117,204 +2.2% |
| 2010 | -- | $114,718 -15% |
| 2009 | -- | $134,967 -26.7% |
| 2008 | -- | $184,235 -8.9% |
| 2007 | -- | $202,335 +8.5% |
| 2006 | -- | $186,423 +41.9% |
| 2005 | -- | $131,386 +371.4% |
| 2004 | -- | $27,873 +3.9% |
| 2003 | -- | $26,828 |
Find assessor info on the county website
Neighborhood: Northwood
Nearby homes
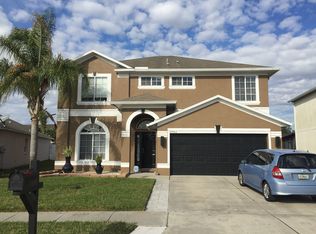
- $427,6004 bd3 ba2.3k sqft27744 Sugar Loaf Dr, Zephyrhills, FL 33544Off Market
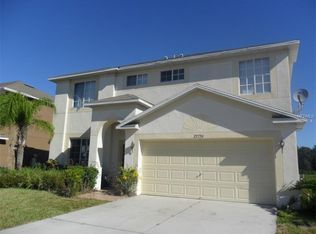
- $406,800-- bd2 ba2.3k sqft27752 Sugar Loaf Dr, Zephyrhills, FL 33544Off Market
- $405,0004 bd3 ba2.3k sqft27736 Sugar Loaf Dr, Zephyrhills, FL 33544Off Market
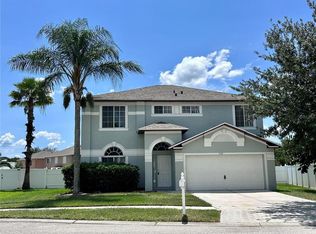
- $421,2004 bd2 ba2.3k sqft1702 Marumbi Ct, Zephyrhills, FL 33544Off Market
- $442,5004 bd3 ba2.1k sqft1706 Marumbi Ct, Zephyrhills, FL 33544Off Market
- $388,4004 bd2 ba2k sqft1646 Marumbi Ct, Zephyrhills, FL 33544Off Market
- $366,1003 bd2 ba1.7k sqft27730 Sugar Loaf Dr, Zephyrhills, FL 33544Off Market
- $372,3003 bd2 ba1.8k sqft27741 Sugar Loaf Dr, Wesley Chapel, FL 33544Off Market
Nearby schools
GreatSchools rating
- 8/10Denham Oaks Elementary SchoolGrades: PK-5Distance: 2.7 mi
- 9/10Dr. John Long Middle SchoolGrades: 6-8Distance: 2.9 mi
- 6/10Wiregrass Ranch High SchoolGrades: 9-12Distance: 2.4 mi
Schools provided by the listing agent
- Elementary: Denham Oaks Elementary-PO
- Middle: John Long Middle-PO
- High: Wiregrass Ranch High-PO
Source: Stellar MLS. This data may not be complete. We recommend contacting the local school district to confirm school assignments for this home.
Get a cash offer in 3 minutes
Find out how much your home could sell for in as little as 3 minutes with a no-obligation cash offer.
Estimated market value
$374,900
Get a cash offer in 3 minutes
Find out how much your home could sell for in as little as 3 minutes with a no-obligation cash offer.
Estimated market value
$374,900
- Florida
- Pasco County
- Wesley Chapel
- 33544
- Northwood
- 27748 SUGAR LOAF DRIVE
Nearby cities
Nearby neighborhoods
Nearby zip codes
Other Wesley Chapel Topics
