Skip main navigation
Off market
Street View
  • $1,384,600

    2775 Ashton Ct, Doylestown, PA 18902

    4beds
    5baths
    4,200sqft
    Detached
    Built in 1996
    1.86 Acres Lot
    $1,384,600 Zestimate®
    $330/sqft
    $6,820 Estimated rent

    Home value

    $1,384,600

    $1.29M - $1.50M

    $6,820/mo

    Zestimate® history
    Loading
    Loading...

    Owner options

    List your home for rent

    $6,820/mo

    Rent Zestimate®

    Find your next renter with Zillow Rental Manager. Plus, with online applications, you can quickly screen prospective tenants – for free.

    Learn more

    $6,820/mo

    Rent Zestimate®

    Refinance and save

    $8,684/mo

    Est. payment

    Refinancing to a lower rate could help reduce your monthly payments and save thousands over the life of the loan.

    See today's rates

    $8,684/mo

    Est. payment

    Explore your selling options

    Work with a Zillow partner agent

    Leverage their expertise and Zillow's premium Showcase listings to get your home seen by more buyers.

    Get started

    List with your own agent

    Get your home in front of millions of buyers by listing it on Zillow.

    Learn how to do it

    Sell it yourself

    Take full control of how buyers see your home on Zillow by listing For Sale by Owner (FSBO).

    List your home

    What's special

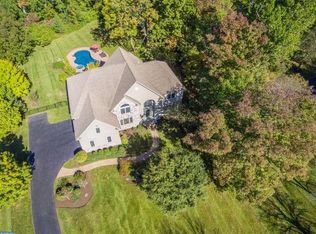
    Exceptional in every way! Situated on a quiet cul-de-sac of just 8 custom Zaveta-built houses, this home has a stately curb appeal reminiscent of southern style and exudes quality & attention to detail. Lush landscape and nearly two partially wooded acres provide privacy and plenty of space for outdoor living. The homes interior is gracious and comfortable. An open flow floor plan is perfect for entertaining and effortlessly hosting a crowd. The large family room wraps you in warmth with custom built-ins, gas fireplace & huge picture window with views of trees and nature. The kitchen, with inviting island and plenty of seating, is excellent for entertaining and watching the chef at work! The chef will enjoy upscale appliances, Wolf stovetop, and granite counters. In addition to traditional living spaces, the first floor features a private study as well as a sun-filled conservatory - the perfect place for the indoor gardener or an afternoon of peaceful reading. Upstairs the elegant master suite has a fabulous closet and spa-like master bath. There is a guest suite that is spacious and features a new bathroom ensuite. Two additional generously sized bedrooms share a hall bath. A bonus room with adjoining storage room complete the second floor. Fun is found on the finished lower level with custom designed cherry wood bar, putting green, pool table, two entertainment areas with flat screen TVs, surround sound, and full bathroom. Loads of extras include brand new James Hardie siding which comes with transferrable 30-year warranty, new deck, 3 car free-span garage, and a holiday lighting package. All this on one of the prettiest lanes in Bucks County and the ability to walk to award winning Central Bucks East High School and Holicong Middle Schools. Sellers are licensed PA realtors. 2019-11-26

    This property is off market, which means it's not currently listed for sale or rent on Zillow. This may be different from what's available on other websites or public sources.

    Facts & features

    Interior

    Bedrooms & bathrooms
    • Bedrooms: 4
    • Bathrooms: 5
    Heating
    • Heat pump
    Cooling
    • Central
    Features
    • Basement: Y
    • Has fireplace: Yes
    • Fireplace features: wood stove
    Interior area
    • Total interior livable area: 4,200 sqft
    • Finished area below ground: 0

    Property

    Parking
    • Total spaces: 3
    • Parking features: Garage - Attached
    Features
    • Exterior features: Wood
    Lot
    • Size: 1.86 Acres
    Details
    • Parcel number: 06014037002
    • Special conditions: Standard

    Construction

    Type & style
    • Home type: SingleFamily
    • Architectural style: Colonial
    • Property subtype: Detached
    Materials
    • Frame
    Condition
    • Year built: 1996

    Community & HOA

    Location
    • Region: Doylestown

    Financial & listing details

    • Price per square foot: $330/sqft
    • Tax assessed value: $962,046
    • Annual tax amount: $13,616

    Price history

    DateEventPrice
    12/18/2019Sold$882,500-1.4%$210/sqft
    Source: Public Record Report a problem
    9/21/2019Pending sale$895,000$213/sqft
    Source: BHHS Fox & Roach New Hope #PABU479016 Report a problem
    9/6/2019Listed for sale$895,000$213/sqft
    Source: BHHS Fox & Roach-New Hope #PABU479016 Report a problem

    Public tax history

    YearProperty taxesTax assessment
    2025$13,616 +0.4%$79,850
    2024$13,556 +7.9%$79,850
    2023$12,560 +1.2%$79,850
    2022$12,409 +1.2%$79,850
    2021$12,261 $79,850
    2020$12,261 +0.7%$79,850
    2018$12,181 -0.2%$79,850
    2017$12,201 $79,850
    2016$12,201 $79,850
    2015-- $79,850
    2014-- $79,850
    2013-- $79,850 -9.4%
    2012-- $88,120
    2011-- $88,120
    2010-- $88,120
    2009-- $88,120
    2008-- $88,120
    2007-- $88,120
    2006-- $88,120
    2005-- $88,120 +300%
    2004-- $22,030
    2003-- $22,030
    2002-- $22,030
    2000-- $22,030
    Find assessor info on the county website

    Neighborhood: 18902

    Nearby schools

    GreatSchools rating
    Schools provided by the listing agent
    • Elementary: BUCKINGHAM
    • Middle: HOLICONG
    • High: CENTRAL BUCKS HIGH SCHOOL EAST
    • District: CENTRAL BUCKS

    Source: The MLS. This data may not be complete. We recommend contacting the local school district to confirm school assignments for this home.

    Get a cash offer in 3 minutes
    Find out how much your home could sell for in as little as 3 minutes with a no-obligation cash offer.
    Estimated market value
    $1,384,600
    Get a cash offer in 3 minutes
    Find out how much your home could sell for in as little as 3 minutes with a no-obligation cash offer.
    Estimated market value
    $1,384,600