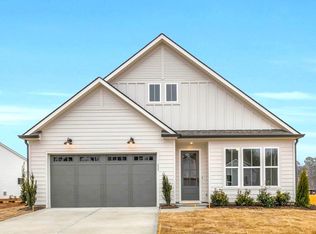
Ranch Style living at is best! This beautifully crafted home with primary bedroom and guest suite on the main level is designed for comfortable living and versatility. As you enter the foyer, explore the tranquil main level where thoughtful design awaits.
Upon entry, discover a spacious bedroom and adjacent study, offering flexibility for guests and home office space.
In the heart of the home, an open-concept layout seamlessly connects the family room, kitchen, and dining room. The family room provides a welcoming space for relaxation and warmth centered around a gas fireplace, while the modern kitchen inspires culinary creativity. The dining room sets the stage for shared meals and gatherings with loved ones.
The primary bedroom offers a peaceful retreat with an en-suite bathroom featuring a large tiled shower and beautiful soaking tub for a relaxing space designed for recharging.
Upstairs, a loft and additional bedroom and bath provide flexibility and extra space, perfect for a growing family or accommodating guests. Whether for play, work, or relaxation, the loft adapts to your lifestyle needs.
Renter is responsible for all Utilities. Smoking is Prohibited on the property.
Sold for $510,724
$510,724
2775 Butlers Green Cir, Chattanooga, TN 37421
4beds
2,404sqft
Single Family Residence
Built in ----
-- sqft lot
$525,100 Zestimate®
$212/sqft
$2,965 Estimated rent
Home value
$525,100
$488,000 - $562,000
$2,965/mo
Zestimate® history
Owner options
List your home for rent
$2,965/mo
Rent Zestimate®
Find your next renter with Zillow Rental Manager. Plus, with online applications, you can quickly screen prospective tenants – for free.
$2,965/mo
Rent Zestimate®
Refinance and save
$3,255/mo
Est. payment
Refinancing to a lower rate could help reduce your monthly payments and save thousands over the life of the loan.
$3,255/mo
Est. payment
Explore your selling options
Work with a Zillow partner agent
Leverage their expertise and Zillow's premium Showcase listings to get your home seen by more buyers.
Get startedList with your own agent
Get your home in front of millions of buyers by listing it on Zillow.
Learn how to do itSell it yourself
Take full control of how buyers see your home on Zillow by listing For Sale by Owner (FSBO).
List your homeWhat's special
Gas fireplaceLarge tiled showerOpen-concept layoutAdjacent studyModern kitchenSpacious bedroomFamily room
Zillow last checked:
Listing updated:
Source: Zillow Rentals
Facts & features
Interior
Bedrooms & bathrooms
- Bedrooms: 4
- Bathrooms: 3
- Full bathrooms: 3
Heating
- Central, Forced Air
Cooling
- Air Conditioner, Central Air
Appliances
- Included: Dishwasher, Microwave Oven, Oven, Refrigerator
Features
- Flooring: Carpet, Hardwood
Interior area
- Total interior livable area: 2,404 sqft
Property
Parking
- Parking features: Attached, Garage
- Has attached garage: Yes
- Details: Contact manager
Features
- Patio & porch: Patio
Details
- Additional structures: Garage(s)
- Parcel number: 149BF022
Construction
Type & style
- Home type: SingleFamily
- Property subtype: Single Family Residence
Community & HOA
Community
- Deposit fee: $3,000
Location
- Region: Chattanooga
Financial & listing details
- Price per square foot: $212/sqft
- Tax assessed value: $379,400
- Annual tax amount: $1,438
- Date on market: 2/13/2026
- Date available: 07/31/2026
- Lease term: 1 Year
Price history
| Date | Event | Price |
|---|---|---|
| 7/25/2026 | Listing removed | $3,000$1/sqft |
Source: Zillow Rentals Report a problem | ||
| 7/21/2026 | Price change | $3,000+0.3%$1/sqft |
Source: Zillow Rentals Report a problem | ||
| 3/17/2026 | Price change | $2,990-0.3%$1/sqft |
Source: Zillow Rentals Report a problem | ||
| 3/7/2026 | Price change | $2,9990%$1/sqft |
Source: Zillow Rentals Report a problem | ||
| 2/13/2026 | Listed for rent | $3,000$1/sqft |
Source: Zillow Rentals Report a problem | ||
| 3/14/2025 | Listing removed | $3,000$1/sqft |
Source: Zillow Rentals Report a problem | ||
| 3/3/2025 | Sold | $510,724$212/sqft |
Source: Public Record Report a problem | ||
| 3/3/2025 | Listed for rent | $3,000$1/sqft |
Source: Zillow Rentals Report a problem | ||
Public tax history
| Year | Property taxes | Tax assessment |
|---|---|---|
| 2025 | $1,438 +471.2% | $94,850 +743.1% |
| 2024 | $252 | $11,250 |
| 2023 | -- | -- |
Find assessor info on the county website
Neighborhood: 37421
Nearby homes
- $510,7234 bd3 ba2.4k sqft2775 Butlers Green Cir UNIT 62, Chattanooga, TN 37421Sold
- $458,4451 acre2767 Butlers Green Cir, Chattanooga, TN 37421Sold
- $457,691-- bd-- ba1.6k sqft2783 Butlers Green Cir, Chattanooga, TN 37421Sold
- $453,051-- bd-- ba1.9k sqft2759 Butlers Green Cir, Chattanooga, TN 37421Sold
- $514,5081 acre2791 Butlers Green Cir, Chattanooga, TN 37421Sold
- $2,0001.3 acres2519 Butlers Green Cir, Chattanooga, TN 37421Off Market
- $468,2672 bd2 ba1.7k sqft2780 Butlers Green Cir #33, Chattanooga, TN 37421Sold
- $514,0994 bd3 ba2.4k sqft2764 Butlers Green Cir UNIT 31, Chattanooga, TN 37421Sold
Nearby schools
GreatSchools rating
- 5/10Bess T Shepherd Elementary SchoolGrades: PK-5Distance: 1.1 mi
- 7/10Ooltewah Middle SchoolGrades: 6-8Distance: 4.2 mi
- 5/10Ooltewah High SchoolGrades: 9-12Distance: 5.3 mi
Get a cash offer in 3 minutes
Find out how much your home could sell for in as little as 3 minutes with a no-obligation cash offer.
Estimated market value
$525,100
Get a cash offer in 3 minutes
Find out how much your home could sell for in as little as 3 minutes with a no-obligation cash offer.
Estimated market value
$525,100
- Tennessee
- Hamilton County
- Chattanooga
- 37421
- 2775 Butlers Green Cir
