Skip main navigation
Sold for $5,500,000
  • Listed by: Christie's Int. R.E SoCal • Stephen White • Contact: 310-701-9747
    Bought with: Compass
    $5,500,000

    2775 Calbourne Ln, Thousand Oaks, CA 91361

    5beds
    4,975sqft
    Single Family Residence
    Built in 2020
    0.43 Acres Lot
    $5,521,700 Zestimate®
    $1,106/sqft
    $20,391 Estimated rent

    Home value

    $5,521,700

    Estimated sales range

    Not available

    $20,391/mo

    Zestimate® history
    Loading
    Loading...

    Owner options

    List your home for rent

    $20,391/mo

    Rent Zestimate®

    Find your next renter with Zillow Rental Manager. Plus, with online applications, you can quickly screen prospective tenants – for free.

    Learn more

    $20,391/mo

    Rent Zestimate®

    Refinance and save

    $35,728/mo

    Est. payment

    Refinancing to a lower rate could help reduce your monthly payments and save thousands over the life of the loan.

    See today's rates

    $35,728/mo

    Est. payment

    Explore your selling options

    Work with a Zillow partner agent

    Leverage their expertise and Zillow's premium Showcase listings to get your home seen by more buyers.

    Get started

    List with your own agent

    Get your home in front of millions of buyers by listing it on Zillow.

    Learn how to do it

    Sell it yourself

    Take full control of how buyers see your home on Zillow by listing For Sale by Owner (FSBO).

    List your home

    What's special

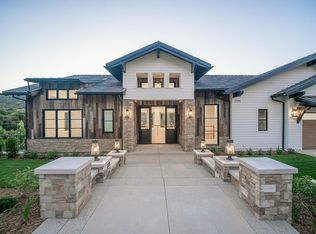
    Welcome to The Oak Grove—a stylish, modern farmhouse retreat in the heart of the exclusive Lake Sherwood community. Set behind the guarded gates of Sherwood Country Club, this home delivers privacy, comfort, and a relaxed luxury lifestyle surrounded by beautiful mature oak trees, peaceful lake views, and lush golf course greens. Just minutes from The Promenade at Westlake Village, one of the most popular shopping and dining destinations in the area, you’ll enjoy easy access to local boutiques, restaurants, cafés, and everyday conveniences. Living here feels like having the best of nature and lifestyle right at your fingertips. Inside, the home features an airy split-level design with large, spacious rooms throughout. The chef's kitchen with Wolf appliances opens into the dining room and great room, creating the perfect setting for hosting friends or enjoying cozy nights in. Fleetwood sliding doors make indoor–outdoor living effortless, filling the home with natural light and inviting the outside in. Imported Brazilian white oak floors bring warmth and elegance to the space, while a striking Blue Cascais limestone fireplace and soaring 25-foot ceilings add personality and drama to the main living area. The primary suite feels like a private getaway with a spa-style bathroom and heated floors. Upstairs, two more oversized en-suite bedrooms and a convenient laundry room make daily living incredibly comfortable. A custom three-passenger elevator offers easy access between floors, and the lower-level flex space is perfect for a home theater, gym, office, or playroom, whatever fits your lifestyle. This home is fully equipped with smart-home technology controlling lighting, climate, music, and security. Automated blackout shades, a full-home water filtration system, and energy-efficient features, including Tesla Powerwalls and tankless water heaters, add to the comfort and convenience. The backyard is made for fun and relaxation. A widened infinity-edge caisson pool (one of the largest in the neighborhood), spa, tanning ledge, built-in BBQ center, and a cozy pergola with remote-controlled heaters create an ideal setting for entertaining or winding down after a long day. The Oak Grove is more than a home, it’s a lifestyle. Stylish, comfortable, perfectly located, and designed for both fun and relaxation, this is where every day feels a little more enjoyable.

    Zillow last checked:

    Listing updated:

    Listed by:

    Stephen White DRE #02009880 310-701-9747,

    Christie's Int. R.E SoCal

    Bought with:

    Sonya Chun, DRE #01049465

    Compass

    Source: CRMLS,MLS#: SR25263077MLS LogoOriginating MLS: California Regional MLS

    Facts & features

    Interior

    Bedrooms & bathrooms
    • Bedrooms: 5
    • Bathrooms: 5
    • Full bathrooms: 5
    • Main level bathrooms: 2
    • Main level bedrooms: 2
    Rooms
    • Room types: Art Studio, Bonus Room, Bedroom, Den, Exercise Room, Family Room, Game Room, Guest Quarters, Great Room, Kitchen, Laundry, Library, Living Room, Primary Bathroom, Primary Bedroom, Media Room, Office, Other, Pantry, Sound Studio, Dining Room
    Primary bedroom
    • Features: Primary Suite
    Bedroom
    • Features: Bedroom on Main Level
    Bathroom
    • Features: Bathroom Exhaust Fan, Bathtub, Dual Sinks, Enclosed Toilet, Full Bath on Main Level, Heated Floor, Low Flow Plumbing Fixtures, Linen Closet, Quartz Counters, Soaking Tub
    Kitchen
    • Features: Kitchen Island, Kitchen/Family Room Combo, Walk-In Pantry
    Cooling
    • Central Air, Gas
    Appliances
    • Included: 6 Burner Stove, Barbecue, Convection Oven, Double Oven, Dishwasher, Gas Oven, Gas Range, Microwave, Refrigerator, Water Softener, Tankless Water Heater, Water Purifier
    • Laundry: Laundry Room
    Features
    • Wet Bar, Balcony, Separate/Formal Dining Room, Eat-in Kitchen, Elevator, High Ceilings, Open Floorplan, Pantry, Quartz Counters, Recessed Lighting, Storage, Unfurnished, Bar, Bedroom on Main Level, Primary Suite, Walk-In Pantry, Walk-In Closet(s)
    • Flooring: Tile, Wood
    • Windows: Double Pane Windows
    • Has fireplace: Yes
    • Fireplace features: Family Room, Primary Bedroom
    • Common walls with other units/homes: No Common Walls
    Interior area
    • Total interior livable area: 4,975 sqft

    Property

    Parking
    • Total spaces: 2
    • Parking features: Garage, Private
    • Attached garage spaces: 2
    Accessibility
    • Accessibility features: Accessible Elevator Installed
    Features
    • Levels: One
    • Stories: 1
    • Entry location: Front door
    • Patio & porch: Concrete, Deck, Patio, Wood
    • Exterior features: Barbecue
    • Has private pool: Yes
    • Pool features: In Ground, Private
    • Has spa: Yes
    • Spa features: Heated, In Ground, Private
    • Has view: Yes
    • View description: Canyon, Golf Course, Lake
    • Has water view: Yes
    • Water view: Lake
    • Waterfront features: Lake, Lake Privileges
    Lot
    • Size: 0.43 Acres
    • Features: Back Yard, Drip Irrigation/Bubblers, Front Yard, Sprinklers In Rear, Sprinklers In Front, Landscaped, On Golf Course, Sprinklers On Side
    Details
    • Parcel number: 6950410045
    • Special conditions: Standard
    • Horse amenities: Riding Trail

    Construction

    Type & style
    • Home type: SingleFamily
    • Architectural style: Modern
    • Property subtype: Single Family Residence
    Materials
    • Concrete, Stone, Wood Siding, Copper Plumbing
    • Foundation: Slab
    • Roof: Concrete,Tile
    Condition
    • Turnkey
    • New construction: No
    • Year built: 2020

    Utilities & green energy

    • Sewer: Public Sewer
    • Water: Public

    Community & HOA

    Community
    • Features: Golf, Hiking, Horse Trails, Storm Drain(s), Street Lights
    • Subdivision: Lake Sherwood (762)
    HOA
    • Has HOA: Yes
    • Amenities included: Dock, Guard, Security
    • Services included: Earthquake Insurance
    • HOA fee: $780 monthly
    • HOA name: Sherwood Valley HOA
    • HOA phone: 805-777-7882
    Location
    • Region: Thousand Oaks

    Financial & listing details

    • Price per square foot: $1,106/sqft
    • Tax assessed value: $162,754
    • Annual tax amount: $2,049
    • Date on market: 11/19/2025
    • Cumulative days on market: 235 days
    • Listing terms: Cash,Conventional

    Price history

    DateEventPrice
    3/24/2026Sold$5,500,000-8.3%$1,106/sqft
    Source: CRMLS #SR25263077 Report a problem
    2/13/2026Pending sale$5,999,000$1,206/sqft
    Source: CRMLS #SR25263077 Report a problem
    1/29/2026Contingent$5,999,000$1,206/sqft
    Source: CRMLS #SR25263077 Report a problem
    1/5/2026Listed for sale$5,999,000$1,206/sqft
    Source: CRMLS #SR25263077 Report a problem
    12/22/2025Contingent$5,999,000$1,206/sqft
    Source: CRMLS #SR25263077 Report a problem
    11/19/2025Listed for sale$5,999,000$1,206/sqft
    Source: CRMLS #SR25263077 Report a problem
    8/5/2025Listing removed$5,999,000$1,206/sqft
    Source: SDMLS #SR25112980 Report a problem
    6/30/2025Listed for sale$5,999,000-4%$1,206/sqft
    Source: SDMLS #SR25112980 Report a problem
    5/7/2025Listing removed$33,000$7/sqft
    Source: Zillow Rentals Report a problem
    5/6/2025Listing removed$6,250,000$1,256/sqft
    Source: CSMAOR #224003527 Report a problem
    4/22/2025Listed for sale$6,250,000-8.1%$1,256/sqft
    Source: CSMAOR #224003527 Report a problem
    10/1/2024Listed for rent$33,000$7/sqft
    Source: Zillow Rentals Report a problem
    10/1/2024Listing removed$33,000$7/sqft
    Source: Zillow Rentals Report a problem
    9/10/2024Listed for rent$33,000$7/sqft
    Source: Zillow Rentals Report a problem
    8/28/2024Listing removed$33,000$7/sqft
    Source: Zillow Rentals Report a problem
    8/5/2024Listed for rent$33,000$7/sqft
    Source: Zillow Rentals Report a problem
    4/26/2024Listing removed--
    Source: CSMAOR #224001528 Report a problem
    4/24/2024Listed for sale$6,800,000+70%$1,367/sqft
    Source: CSMAOR #224001528 Report a problem
    4/16/2021Sold$4,000,000$804/sqft
    Source: CSMAOR #219013191 Report a problem

    Public tax history

    YearProperty taxesTax assessment
    2025$2,049 +3.8%$162,754 +2%
    2024$1,975 $159,563 +2%
    2023$1,975 +1.4%$156,435 +2%
    2022$1,947 +1.4%$153,368 +2%
    2021$1,920 +1.1%$150,361 +1%
    2020$1,900 +2.2%$148,820 +2%
    2019$1,858 +1.7%$145,902 +2%
    2018$1,827 +1.6%$143,042 +2%
    2017$1,798 +0.8%$140,238 +2%
    2016$1,785 +1.5%$137,489 +1.5%
    2015$1,759 +1.2%$135,425 +2%
    2014$1,739 $132,773 +0.5%
    2013-- $132,174 +2%
    2012-- $129,583 +2%
    2011-- $127,043 +0.5%
    2009-- $126,396 +4%
    2007-- $121,489
    Find assessor info on the county website

    Neighborhood: 91361

    Nearby schools

    GreatSchools rating
    Get a cash offer in 3 minutes
    Find out how much your home could sell for in as little as 3 minutes with a no-obligation cash offer.
    Estimated market value
    $5,521,700
    Get a cash offer in 3 minutes
    Find out how much your home could sell for in as little as 3 minutes with a no-obligation cash offer.
    Estimated market value
    $5,521,700