Be the first ro see this amazing 3 bedroom, 3 bath, Brick ranch deceptively larger than it looks. Step into fireplaced living room with New carpet, paintand windows giving off so much natural light. Fireplace has a new liner and lifetime guarantee with a wood holder in the wall for convenience. Split design to the left 2 bedrooms and updated bath with granite topped vanity, tiled walk-in shower and loads of storage. Stepping straight ahead is a dining room with new light/fan fixture leading to a gorgeous glassed in Sun porch with sparkling new glass, slider, ship lap ceiling and new roof. Continue on into the updated kitchen with granite countertops, custom backsplash and a huge pantry. Off the kitchen is an enormous fireplaced family room with a gas starter, and eye popping sunburst picture window and new skylites with lots of natural wood. Beside the family room is a large first floor laundry with a utility tub. Finish with a large primary suite with an ensuite including a double sink vanity, walk-in shower and new soaking tub also including a new skylite. A fenced generous back yardand a darling finished dry shed for all your necessaries. The basement also includes a full bath, workshop and tons of storage with second laundry facilities could be easily
finished Located near grocery shopping, restaurants, movie theater, banks and Menards Improvement store. Immediate Possession.
Closed
Street View
$327,500
2775 Cedar Hill Rd, Cuyahoga Falls, OH 44223
3beds
1,766sqft
Single Family Residence
Built in 1957
0.33 Acres Lot
$350,100 Zestimate®
$185/sqft
$2,218 Estimated rent
Home value
$350,100
$315,000 - $392,000
$2,218/mo
Zestimate® history
Owner options
List your home for rent
$2,218/mo
Rent Zestimate®
Find your next renter with Zillow Rental Manager. Plus, with online applications, you can quickly screen prospective tenants – for free.
$2,218/mo
Rent Zestimate®
Refinance and save
$2,171/mo
Est. payment
Refinancing to a lower rate could help reduce your monthly payments and save thousands over the life of the loan.
$2,171/mo
Est. payment
Explore your selling options
Work with a Zillow partner agent
Leverage their expertise and Zillow's premium Showcase listings to get your home seen by more buyers.
Get startedList with your own agent
Get your home in front of millions of buyers by listing it on Zillow.
Learn how to do itSell it yourself
Take full control of how buyers see your home on Zillow by listing For Sale by Owner (FSBO).
List your homeWhat's special
Large first floor laundryLarge primary suiteCustom backsplashGranite countertopsSecond laundry facilitiesSplit designUtility tub
Zillow last checked:
Listing updated:
Listed by:
Lynn Stalder 330-686-8200sales@harvesthomerealty.com,
Harvest Home Realty, Corp.
Bought with:
Nicolette A Maksim, 2018005514
RE/MAX Haven Realty
Source: MLS Now,MLS#: 5091882 Originating MLS: Akron Cleveland Association of REALTORS
Originating MLS: Akron Cleveland Association of REALTORSFacts & features
Interior
Bedrooms & bathrooms
- Bedrooms: 3
- Bathrooms: 3
- Full bathrooms: 3
- Main level bathrooms: 2
- Main level bedrooms: 3
Primary bedroom
- Description: Large casement windows, hardwood floors,Flooring: Hardwood,Wood
- Level: First
- Dimensions: 13 x 16
Bedroom
- Description: New windows, double closets good size,Flooring: Carpet,Hardwood
- Level: First
- Dimensions: 11 x 13
Bedroom
- Description: New windows, good size,Flooring: Carpet,Hardwood
- Level: First
- Dimensions: 10 x 12
Primary bathroom
- Description: New soaking tub, walk-in shower, double sink vanity, new lighting,Flooring: Luxury Vinyl Tile
- Features: Granite Counters, Soaking Tub
- Level: First
Bathroom
- Description: New window, granite vanity top, new hand tile walk-in shower,Flooring: Luxury Vinyl Tile
- Level: First
Bathroom
- Description: Full bath in basement with new vanity, sink & faucet,Flooring: Linoleum
- Level: Lower
Dining room
- Description: New carpet, New light fixture with caged fan.,Flooring: Carpet,Hardwood
- Level: First
- Dimensions: 9 x 12
Family room
- Description: Large fanlight, lattice window, 2 new sliders, 2 skylights. Entry to sun porch or back patio,Flooring: Hardwood
- Features: Fireplace
- Level: First
- Dimensions: 12 x 17
Kitchen
- Description: New range, microwave & dishwasher, New granite countertops, backsplash, sink & faucet,Flooring: Luxury Vinyl Tile
- Features: Granite Counters
- Level: First
- Dimensions: 10 x 11
Laundry
- Description: Generous size, cabinetry, new laundry tub washer dryer,Flooring: Tile
- Level: First
Living room
- Description: New carpet, & Large new windows. Wood burning fireplace- could easily be converted to gas,Flooring: Carpet,Hardwood
- Level: First
- Dimensions: 12 x 17
Sunroom
- Description: New roof, full glass windows, new slider doors
- Level: First
Heating
- Forced Air, Gas
Cooling
- Central Air
Appliances
- Laundry: Main Level, Laundry Room
Features
- Basement: Full,Unfinished
- Number of fireplaces: 2
- Fireplace features: Family Room, Gas, Living Room, Wood Burning
Interior area
- Total structure area: 1,766
- Total interior livable area: 1,766 sqft
- Finished area above ground: 1,766
Property
Parking
- Total spaces: 2
- Parking features: Attached, Concrete, Direct Access, Driveway, Garage
- Attached garage spaces: 2
Features
- Levels: One,Two
- Stories: 2
- Patio & porch: Patio, Porch, Screened
- Fencing: Back Yard,Chain Link,Gate
Lot
- Size: 0.33 Acres
Details
- Additional structures: Shed(s)
- Parcel number: 3501296
Construction
Type & style
- Home type: SingleFamily
- Architectural style: Ranch
- Property subtype: Single Family Residence
Materials
- Brick, Cedar, Shake Siding
- Roof: Asphalt,Fiberglass,Rubber
Condition
- Year built: 1957
Utilities & green energy
- Sewer: Public Sewer
- Water: Public
Community & HOA
Community
- Subdivision: Bellridge Allotment
HOA
- Has HOA: No
Location
- Region: Cuyahoga Falls
Financial & listing details
- Price per square foot: $185/sqft
- Tax assessed value: $283,180
- Annual tax amount: $5,354
- Date on market: 1/6/2025
- Cumulative days on market: 32 days
Price history
| Date | Event | Price |
|---|---|---|
| 2/11/2025 | Pending sale | $349,900+6.8%$198/sqft |
Source:  MLS Now #5091882 Report a problem MLS Now #5091882 Report a problem | ||
| 2/7/2025 | Sold | $327,500-6.4%$185/sqft |
Source: MLS Now #5091882 Report a problem | ||
| 1/13/2025 | Contingent | $349,900$198/sqft |
Source: MLS Now #5091882 Report a problem | ||
| 1/6/2025 | Listed for sale | $349,900+41.1%$198/sqft |
Source: MLS Now #5091882 Report a problem | ||
| 7/12/2024 | Sold | $248,000-0.8%$140/sqft |
Source: MLS Now #5046213 Report a problem | ||
| 7/12/2024 | Pending sale | $249,900$142/sqft |
Source: MLS Now #5046213 Report a problem | ||
| 6/26/2024 | Contingent | $249,900$142/sqft |
Source: MLS Now #5046213 Report a problem | ||
| 6/21/2024 | Listed for sale | $249,900+3.3%$142/sqft |
Source: MLS Now #5046213 Report a problem | ||
| 6/11/2024 | Listing removed | -- |
Source: Owner Report a problem | ||
| 6/1/2024 | Price change | $241,900-1.2%$137/sqft |
Source: Owner Report a problem | ||
| 5/27/2024 | Price change | $244,900-3.2%$139/sqft |
Source: Owner Report a problem | ||
| 5/13/2024 | Listed for sale | $252,900$143/sqft |
Source: Owner Report a problem | ||
Public tax history
| Year | Property taxes | Tax assessment |
|---|---|---|
| 2025 | $6,035 +6.4% | $99,120 +12.3% |
| 2024 | $5,672 +5.9% | $88,250 |
| 2023 | $5,354 +21% | $88,250 +36% |
| 2022 | $4,427 +16.9% | $64,887 |
| 2021 | $3,785 | $64,887 |
| 2020 | -- | $64,887 +39.2% |
| 2019 | $2,744 -1.7% | $46,610 |
| 2018 | $2,792 +4.4% | $46,610 |
| 2017 | $2,674 | $46,610 |
| 2016 | $2,674 | $46,610 |
| 2015 | $2,674 +6% | $46,610 |
| 2014 | $2,522 -0.6% | $46,610 -0.6% |
| 2013 | $2,536 -0.1% | $46,910 |
| 2012 | $2,539 +12.8% | $46,910 +0% |
| 2011 | $2,252 -2.4% | $46,907 -5.6% |
| 2010 | $2,307 | $49,700 -9.6% |
| 2009 | -- | $54,971 |
| 2008 | $2,659 +3.8% | $54,971 -0.6% |
| 2007 | $2,562 -12.6% | $55,297 |
| 2006 | $2,931 -0.3% | $55,297 |
| 2005 | $2,941 | $55,297 +7.8% |
| 2004 | -- | $51,276 |
| 2003 | $2,435 -0.1% | $51,276 |
| 2002 | $2,437 -3.7% | $51,276 +0.6% |
| 2001 | $2,530 -1% | $50,971 |
| 2000 | $2,555 | $50,971 |
Find assessor info on the county website
Neighborhood: 44223
Nearby homes
- $287,4003 bd2 ba1.4k sqft2765 Cedar Hill Rd, Cuyahoga Falls, OH 44223Off Market
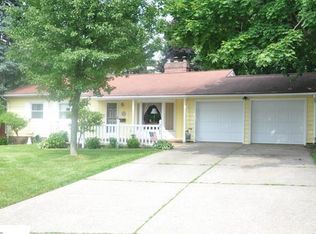
- $297,7003 bd2 ba1.5k sqft2783 Cedar Hill Rd, Cuyahoga Falls, OH 44223Off Market
- $180,0003 bd1 ba1.4k sqft2757 Cedar Hill Rd, Cuyahoga Falls, OH 44223Sold
- $331,1003 bd3 ba2.1k sqft2791 Cedar Hill Rd, Cuyahoga Falls, OH 44223Off Market
- $424,9004 bd3 ba2.3k sqft144 Cedar Woods Dr, Cuyahoga Falls, OH 44223Off Market
- $280,3004 bd1 ba1.8k sqft2770 Cedar Hill Rd, Cuyahoga Falls, OH 44223Off Market
- $268,3004 bd1 ba1.8k sqft2778 Cedar Hill Rd, Cuyahoga Falls, OH 44223Off Market
- $283,9003 bd2 ba1.9k sqft2762 Cedar Hill Rd, Cuyahoga Falls, OH 44223Off Market
Nearby schools
GreatSchools rating
- 5/10Woodridge Intermediate Elementary SchoolGrades: PK-5Distance: 2.9 mi
- 7/10Woodridge Middle SchoolGrades: 6-8Distance: 3.2 mi
- 5/10Woodridge High SchoolGrades: 9-12Distance: 3.1 mi
Schools provided by the listing agent
- District: Woodridge LSD - 7717
Source: MLS Now. This data may not be complete. We recommend contacting the local school district to confirm school assignments for this home.
Get a cash offer in 3 minutes
Find out how much your home could sell for in as little as 3 minutes with a no-obligation cash offer.
Estimated market value
$350,100
Get a cash offer in 3 minutes
Find out how much your home could sell for in as little as 3 minutes with a no-obligation cash offer.
Estimated market value
$350,100
- Ohio
- Summit County
- Cuyahoga Falls
- 44223
- 2775 Cedar Hill Rd
Nearby cities
Nearby zip codes
Other Cuyahoga Falls Topics
