The most stunning home in Costa Mesa has hit the market! This FULLY RENOVATED home with a pool will catch your attention from the breathtaking curb appeal alone, with a crisp board and batten exterior and front entry dutch door surrounded by white washed brick, you'll be eager to step inside. .. and that's just the beginning. Once inside you'll be greeted with a melody of white oak wood tones, brushed brass accents and two sets of expansive bi-fold doors to encourage indoor/outdoor living at every turn. The large kitchen features custom designer details like 20' white oak beams, a dual-fuel 36" range, custom hood and massive 9' custom white oak island, both complete with a natural soapstone. The kitchen continues with clean white shaker cabinetry in the walk in pantry and wet bar perfect for hosting. Just off the main living area you'll find the perfect built in tv area with more storage than you imagined. The first level hosts two bedrooms with one having its very own en-suite. Yes! this home has two master bedrooms. This first level en-suite is complete with neutral tones and a custom white oak vanity. The second level hosts 3 bedrooms along with two full bathrooms. This second master is perfect for two, with dual shower heads, plenty of closet space and a dual sink vanity. The secondary bathroom hosts a large dual sink vanity, tub and imported glazed tile. This one of a kind home features HVAC, PEX plumbing, recessed lighting, new pool deck, upgraded irrigation, new landscape, hardscape, and so much more! Walk to TeWinkle park, OC Fair Grounds, dog parks, schools, shopping, dining and everything Costa Mesa has to offer! Your perfect home awaits!
Sold for $1,850,000
Listed by: The L3 • Christine Cimabue • Contact: 714-444-4663
Bought with: Torelli Realty
$1,850,000
2775 Cibola Ave, Costa Mesa, CA 92626
5beds
2,288sqft
Single Family Residence
Built in 1964
6,231 Square Feet Lot
$2,145,800 Zestimate®
$809/sqft
$6,943 Estimated rent
Home value
$2,145,800
$2.02M - $2.32M
$6,943/mo
Zestimate® history
Owner options
List your home for rent
$6,943/mo
Rent Zestimate®
Find your next renter with Zillow Rental Manager. Plus, with online applications, you can quickly screen prospective tenants – for free.
$6,943/mo
Rent Zestimate®
Refinance and save
$11,591/mo
Est. payment
Refinancing to a lower rate could help reduce your monthly payments and save thousands over the life of the loan.
$11,591/mo
Est. payment
Explore your selling options
Work with a Zillow partner agent
Leverage their expertise and Zillow's premium Showcase listings to get your home seen by more buyers.
Get startedList with your own agent
Get your home in front of millions of buyers by listing it on Zillow.
Learn how to do itSell it yourself
Take full control of how buyers see your home on Zillow by listing For Sale by Owner (FSBO).
List your homeWhat's special
Brushed brass accentsNew landscapeWhite washed brickCosta mesaBuilt in tv areaCustom designer detailsImported glazed tile
Zillow last checked:
Listing updated:
Listed by:
Christine Cimabue DRE #02165585 714-444-4663,
The L3
Bought with:
Valerie Torelli, DRE #00668297
Torelli Realty
Source: CRMLS,MLS#: OC23140815 Originating MLS: California Regional MLS
Originating MLS: California Regional MLSFacts & features
Interior
Bedrooms & bathrooms
- Bedrooms: 5
- Bathrooms: 3
- Full bathrooms: 3
- Main level bathrooms: 1
- Main level bedrooms: 2
Rooms
- Room types: Bedroom, Living Room, Primary Bathroom, Primary Bedroom, Pantry
Primary bedroom
- Features: Primary Suite
Primary bedroom
- Features: Multiple Primary Suites
Primary bedroom
- Features: Main Level Primary
Bedroom
- Features: Multi-Level Bedroom
Bedroom
- Features: Bedroom on Main Level
Bathroom
- Features: Bathroom Exhaust Fan, Closet, Dual Sinks, Enclosed Toilet, Multiple Shower Heads, Separate Shower, Tub Shower, Upgraded
Kitchen
- Features: Kitchen Island, Kitchen/Family Room Combo
Pantry
- Features: Walk-In Pantry
Heating
- Central
Cooling
- Central Air
Appliances
- Included: 6 Burner Stove, Dishwasher, Electric Range, Free-Standing Range, Disposal, Gas Range
- Laundry: Electric Dryer Hookup, Gas Dryer Hookup, In Garage
Features
- Beamed Ceilings, High Ceilings, Open Floorplan, Pantry, Recessed Lighting, Bar, Bedroom on Main Level, Main Level Primary, Multiple Primary Suites, Primary Suite, Walk-In Pantry
- Windows: Double Pane Windows
- Has fireplace: Yes
- Fireplace features: Gas
- Common walls with other units/homes: No Common Walls
Interior area
- Total interior livable area: 2,288 sqft
Property
Parking
- Total spaces: 2
- Parking features: Direct Access, Garage
- Attached garage spaces: 2
Features
- Levels: Two
- Stories: 2
- Entry location: 1
- Has private pool: Yes
- Pool features: Indoor, Private
- Has view: Yes
- View description: Neighborhood
Lot
- Size: 6,231 Square Feet
- Features: 0-1 Unit/Acre, Sprinklers In Rear, Sprinklers In Front
Details
- Parcel number: 14164405
- Special conditions: Standard
Construction
Type & style
- Home type: SingleFamily
- Property subtype: Single Family Residence
Condition
- Turnkey
- New construction: No
- Year built: 1964
Utilities & green energy
- Electric: 220 Volts in Garage, 220 Volts in Kitchen
- Sewer: Public Sewer
- Water: Public
Community & HOA
Community
- Features: Dog Park, Park, Sidewalks
- Subdivision: Mesa Del Mar (Mdma)
Location
- Region: Costa Mesa
Financial & listing details
- Price per square foot: $809/sqft
- Tax assessed value: $1,887,000
- Annual tax amount: $20,858
- Date on market: 8/1/2023
- Cumulative days on market: 3 days
- Listing terms: Cash,Cash to Existing Loan,Cash to New Loan,Conventional
- Exclusions: NO furniture included
Price history
| Date | Event | Price |
|---|---|---|
| 8/21/2023 | Sold | $1,850,000+5.8%$809/sqft |
Source:  CRMLS #OC23140815 Report a problem CRMLS #OC23140815 Report a problem | ||
| 8/10/2023 | Pending sale | $1,749,000$764/sqft |
Source: CRMLS #OC23140815 Report a problem | ||
| 8/10/2023 | Listed for sale | $1,749,000+39.9%$764/sqft |
Source: CRMLS #OC23140815 Report a problem | ||
| 5/10/2023 | Sold | $1,250,000+65.6%$546/sqft |
Source: Public Record Report a problem | ||
| 8/25/2006 | Sold | $755,000+70.4%$330/sqft |
Source: Public Record Report a problem | ||
| 6/7/2002 | Sold | $443,000$194/sqft |
Source: Public Record Report a problem | ||
Public tax history
| Year | Property taxes | Tax assessment |
|---|---|---|
| 2025 | $20,858 +2.2% | $1,887,000 +2% |
| 2024 | $20,402 +83.6% | $1,850,000 +90.3% |
| 2023 | $11,110 +2.7% | $972,256 +2% |
| 2022 | $10,817 +2.6% | $953,193 +2% |
| 2021 | $10,545 +1.1% | $934,503 +1% |
| 2020 | $10,430 | $924,921 +2% |
| 2019 | $10,430 +2.2% | $906,786 +6.6% |
| 2018 | $10,209 +16.3% | $851,000 +10.4% |
| 2017 | $8,775 | $771,000 +7.4% |
| 2016 | $8,775 +7.2% | $718,000 |
| 2015 | $8,188 +8.4% | $718,000 +9.1% |
| 2014 | $7,554 | $658,000 +15% |
| 2013 | -- | $572,250 +5% |
| 2012 | -- | $545,000 |
| 2011 | -- | $545,000 -10.1% |
| 2010 | -- | $606,000 |
| 2009 | -- | $606,000 -19.7% |
| 2008 | -- | $755,000 |
| 2007 | -- | $755,000 +57.7% |
| 2006 | -- | $478,891 +2% |
| 2005 | -- | $469,501 +2% |
| 2004 | -- | $460,296 +1.9% |
| 2003 | -- | $451,860 +519.3% |
| 2002 | -- | $72,959 +2% |
| 2001 | $957 +3.4% | $71,529 +2% |
| 2000 | $926 | $70,127 |
Find assessor info on the county website
Neighborhood: 92626
Nearby homes
- $1,550,9004 bd2 ba1.8k sqft2781 Cibola Ave, Costa Mesa, CA 92626Off Market
- $1,684,4004 bd2 ba1.8k sqft2769 Cibola Ave, Costa Mesa, CA 92626Off Market
- $1,741,9004 bd2 ba2.2k sqft2776 Mendoza Dr, Costa Mesa, CA 92626Off Market
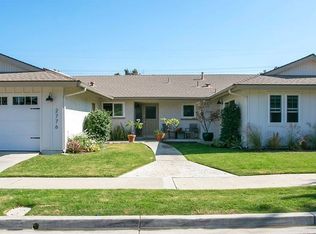
- $1,645,0005 bd3 ba2.2k sqft2770 Mendoza Dr, Costa Mesa, CA 92626Off Market
- $1,551,4005 bd3 ba2.2k sqft2764 Mendoza Dr, Costa Mesa, CA 92626Off Market
- $2,225,0004 bd3 ba2k sqft2782 Mendoza Dr, Costa Mesa, CA 92626Sold
- $1,637,8004 bd2 ba1.7k sqft2787 Cibola Ave, Costa Mesa, CA 92626Off Market
- $1,606,6004 bd2 ba1.9k sqft2763 Cibola Ave, Costa Mesa, CA 92626Off Market
Nearby schools
GreatSchools rating
- 7/10Sonora Elementary SchoolGrades: K-6Distance: 0.4 mi
- 5/10Costa Mesa High SchoolGrades: 7-12Distance: 0.4 mi
Get a cash offer in 3 minutes
Find out how much your home could sell for in as little as 3 minutes with a no-obligation cash offer.
Estimated market value
$2,145,800
Get a cash offer in 3 minutes
Find out how much your home could sell for in as little as 3 minutes with a no-obligation cash offer.
Estimated market value
$2,145,800
- California
- Orange County
- Costa Mesa
- 92626
- 2775 Cibola Ave
Nearby cities
Nearby zip codes
Other Costa Mesa Topics
