Under Construction. Caring for aging parents or have extended family staying with you? Stop by and see our new Freedom (Next Generation home). This magnificent home has four bedrooms and three bathrooms and features a two car garage. This ideal floorplan offers all the space your family will need. There are 2 kitchens, 2 dining rooms, 2 family rooms, and a lanai. Plus there is a separate entrance to the NextGen apartment. This makes it perfect for an office as well. These beautiful single-family homes come with Lennar’s Everything’s Included® promise. Featuring all appliances including washer and dryer, quartz countertops, cabinets, blinds, wall tile in bathrooms, floor tile, LED ceiling fixtures and carpet. Welcome to Pine Glen, a masterplan SOLAR community in the city of St. Cloud, FL. Family friendly amenities to include community pool, cabana, playground and dog park! Primely located off of Highway 192, the community is zoned for great rated schools. Residents can enjoy all the top shopping, dining and entertainment opportunities nearby Lake Nona and Orlando have to offer.
Sold for $473,685
$473,685
2775 COULTER PINE PLACE, SAINT CLOUD, FL 34771
4beds
2,109sqft
Single Family Residence
Built in 2023
6,098 Square Feet Lot
$432,500 Zestimate®
$225/sqft
$2,288 Estimated rent
Home value
$432,500
$411,000 - $454,000
$2,288/mo
Zestimate® history
Owner options
List your home for rent
$2,288/mo
Rent Zestimate®
Find your next renter with Zillow Rental Manager. Plus, with online applications, you can quickly screen prospective tenants – for free.
$2,288/mo
Rent Zestimate®
Refinance and save
$3,235/mo
Est. payment
Refinancing to a lower rate could help reduce your monthly payments and save thousands over the life of the loan.
$3,235/mo
Est. payment
Explore your selling options
Work with a Zillow partner agent
Leverage their expertise and Zillow's premium Showcase listings to get your home seen by more buyers.
Get startedList with your own agent
Get your home in front of millions of buyers by listing it on Zillow.
Learn how to do itSell it yourself
Take full control of how buyers see your home on Zillow by listing For Sale by Owner (FSBO).
List your homeWhat's special
Zillow last checked:
Listing updated:
Listed by:
Ben Goldstein 407-310-7677,
LENNAR REALTY 800-229-0611
Bought with:
Richard Sapp, 3344462
CORE GROUP REAL ESTATE LLC
Source: Stellar MLS,MLS#: T3474844 Originating MLS: Tampa
Originating MLS: Tampa
Facts & features
Interior
Bedrooms & bathrooms
- Bedrooms: 4
- Bathrooms: 3
- Full bathrooms: 3
Rooms
- Room types: Family Room, Utility Room
Primary bedroom
- Features: Walk-In Closet(s)
- Level: First
- Dimensions: 13x17
Bedroom 2
- Features: Built-in Closet
- Level: First
- Dimensions: 12x14
Bedroom 3
- Features: Built-in Closet
- Level: First
- Dimensions: 11x10
Bedroom 4
- Features: Built-in Closet
- Level: First
- Dimensions: 11x10
Balcony porch lanai
- Level: First
- Dimensions: 11x10
Dinette
- Level: First
- Dimensions: 6x8
Great room
- Level: First
- Dimensions: 14x29
Kitchen
- Level: First
- Dimensions: 13x14
Kitchen
- Level: First
- Dimensions: 8x9
Living room
- Level: First
- Dimensions: 13x13
Heating
- Central, Electric, Solar, Zoned
Cooling
- Central Air
Appliances
- Included: Dishwasher, Microwave, Range
- Laundry: Inside
Features
- Solid Surface Counters, Solid Wood Cabinets, Tray Ceiling(s), Walk-In Closet(s)
- Flooring: Carpet, Ceramic Tile
- Doors: Sliding Doors
- Windows: Blinds
- Has fireplace: No
Interior area
- Total structure area: 2,509
- Total interior livable area: 2,109 sqft
Property
Parking
- Total spaces: 2
- Parking features: Driveway, Garage Door Opener
- Attached garage spaces: 2
- Has uncovered spaces: Yes
- Details: Garage Dimensions: 19x20
Features
- Levels: One
- Stories: 1
- Patio & porch: Covered, Patio, Porch
- Exterior features: Irrigation System
- Has view: Yes
- View description: Pond
- Has water view: Yes
- Water view: Pond
Lot
- Size: 6,098 Square Feet
- Features: Sidewalk
Details
- Parcel number: 142631472600010060
- Zoning: P-D
- Special conditions: None
Construction
Type & style
- Home type: SingleFamily
- Property subtype: Single Family Residence
Materials
- Block, Stucco
- Foundation: Slab
- Roof: Shingle
Condition
- Under Construction
- New construction: Yes
- Year built: 2023
Details
- Builder model: Freedom
- Builder name: Lennar Homes
Utilities & green energy
- Sewer: Public Sewer
- Water: Public
- Utilities for property: Cable Available, Cable Connected, Electricity Available, Electricity Connected, Fiber Optics, Public, Sewer Available, Sewer Connected
Community & HOA
Community
- Features: Deed Restrictions, Playground, Pool
- Security: Smoke Detector(s)
- Pet fee: $0 monthly
- Subdivision: PINE GLEN 50S
HOA
- Has HOA: Yes
- Amenities included: Playground, Pool
- Services included: Community Pool, Recreational Facilities
- HOA fee: $78 monthly
- HOA name: Artemis Lifestyles
Location
- Region: Saint Cloud
Financial & listing details
- Price per square foot: $225/sqft
- Annual tax amount: $279
- Date on market: 9/25/2023
- Cumulative days on market: 27 days
- Listing terms: Cash,Conventional,FHA,VA Loan
- Ownership: Fee Simple
- Total actual rent: 0
- Electric utility on property: Yes
- Road surface type: Paved, Asphalt
Price history
| Date | Event | Price |
|---|---|---|
| 3/20/2024 | Listing removed | -- |
Source: Zillow Rentals Report a problem | ||
| 2/28/2024 | Price change | $2,475-1%$1/sqft |
Source: Zillow Rentals Report a problem | ||
| 2/7/2024 | Price change | $2,500-2%$1/sqft |
Source: Zillow Rentals Report a problem | ||
| 1/17/2024 | Price change | $2,550+13.3%$1/sqft |
Source: Zillow Rentals Report a problem | ||
| 1/9/2024 | Price change | $2,250-2.2%$1/sqft |
Source: Zillow Rentals Report a problem | ||
| 12/21/2023 | Listed for rent | $2,300$1/sqft |
Source: Zillow Rentals Report a problem | ||
| 11/30/2023 | Sold | $473,685-2.1%$225/sqft |
Source:  Stellar MLS #T3474844 Report a problem Stellar MLS #T3474844 Report a problem | ||
| 10/23/2023 | Pending sale | $483,685$229/sqft |
Source: Stellar MLS #T3474844 Report a problem | ||
| 10/17/2023 | Price change | $483,685-2%$229/sqft |
Source: Stellar MLS #T3474844 Report a problem | ||
| 10/5/2023 | Price change | $493,685+0.4%$234/sqft |
Source: Stellar MLS #T3474844 Report a problem | ||
| 9/20/2023 | Listed for sale | $491,685$233/sqft |
Source:  Lennar Homes Report a problem Lennar Homes Report a problem | ||
Public tax history
Tax history is unavailable.
Neighborhood: 34771
Nearby homes
- $402,2804 bd3 ba2.5k sqft6464 Pine Fork Aly, Saint Cloud, FL 34771Sold

- $364,2703 bd3 ba1.7k sqft6468 Pine Fork Aly, Saint Cloud, FL 34771Sold

- $371,4663 bd3 ba2.5k sqft6455 Pine Fork Aly, Saint Cloud, FL 34771Sold
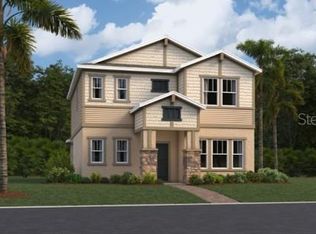
- $456,6154 bd2 ba1.8k sqft2769 Coulter Pine Pl, Saint Cloud, FL 34771Sold
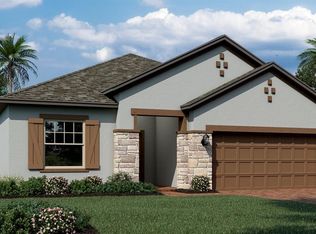
- $490,6854 bd3 ba2.1k sqft2763 Coulter Pine Pl, Saint Cloud, FL 34771Sold
- $479,9994 bd3 ba2.1k sqft2787 Coulter Pine Pl, Saint Cloud, FL 34771Sold
- $513,2005 bd3 ba2.5k sqft2793 Coulter Pine Pl, Saint Cloud, FL 34771Sold
- $489,9994 bd4 ba2.7k sqft2799 Coulter Pine Pl, Saint Cloud, FL 34771Sold
Nearby schools
GreatSchools rating
- 9/10Harmony Community SchoolGrades: PK-5Distance: 2.1 mi
- 6/10Middle School AAGrades: 6-8Distance: 3.1 mi
- 5/10Harmony High SchoolGrades: 9-12Distance: 2.9 mi
Schools provided by the listing agent
- Elementary: Hickory Tree Elem
- Middle: Harmony Middle
- High: Harmony High
Source: Stellar MLS. This data may not be complete. We recommend contacting the local school district to confirm school assignments for this home.
Get a cash offer in 3 minutes
Find out how much your home could sell for in as little as 3 minutes with a no-obligation cash offer.
Estimated market value
$432,500
Get a cash offer in 3 minutes
Find out how much your home could sell for in as little as 3 minutes with a no-obligation cash offer.
Estimated market value
$432,500
- Florida
- Osceola County
- Saint Cloud
- 34771
- 2775 COULTER PINE PLACE
Nearby cities
Nearby neighborhoods
Nearby zip codes
Other Saint Cloud Topics
