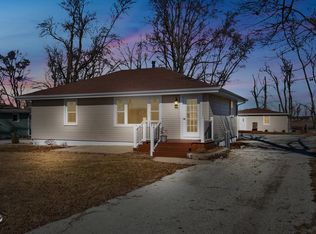
Welcome to this stunning all-brick ranch nestled on a quiet cul-de-sac with serene waterviews in Kankakee. This 3 bed, 2 bath home has been completely rehabbed with top-to-bottom upgrades in 2020 including a new roof, furnace, A/C, electric, plumbing, drywall, flooring, kitchen, and bathrooms. The stylish kitchen features white cabinetry, granite countertops, stainless steel appliances, and a modern backsplash. Enjoy multiple living spaces including a spacious living room with a statement brick fireplace wall. Step outside to a covered back porch and fully fenced yard - perfect for outdoor relaxation. Situated on 0.36 acres, this 2,030 sq ft home offers turnkey living with tasteful updates throughout.
Active
Price cut: $15K (7/9)
$269,900
2775 E Riverview Dr, Kankakee, IL 60901
3beds
2,030sqft
Single Family Residence
Built in 1971
0.37 Acres Lot
$-- Zestimate®
$133/sqft
$-- HOA
What's special
- 55 days
- 542
- 29
Zillow last checked:
Listing updated:
Listed by:
Tim Smith, ABR,e-PRO 815-383-7592,
Smith's Real Estate Services,
Source: MRED as distributed by MLS GRID,MLS#: 12700707
Facts & features
Interior
Bedrooms & bathrooms
- Bedrooms: 3
- Bathrooms: 2
- Full bathrooms: 2
Rooms
- Room types: Enclosed Porch
Primary bedroom
- Features: Flooring (Vinyl)
- Level: Main
- Area: 154 Square Feet
- Dimensions: 11X14
Bedroom 2
- Features: Flooring (Vinyl)
- Level: Main
- Area: 120 Square Feet
- Dimensions: 10X12
Bedroom 3
- Features: Flooring (Vinyl)
- Level: Main
- Area: 100 Square Feet
- Dimensions: 10X10
Enclosed porch
- Features: Flooring (Ceramic Tile)
- Level: Main
- Area: 165 Square Feet
- Dimensions: 11X15
Family room
- Features: Flooring (Vinyl)
- Level: Main
- Area: 703 Square Feet
- Dimensions: 19X37
Kitchen
- Features: Kitchen (Eating Area-Table Space), Flooring (Vinyl)
- Level: Main
- Area: 231 Square Feet
- Dimensions: 11X21
Living room
- Features: Flooring (Vinyl)
- Level: Main
- Area: 234 Square Feet
- Dimensions: 13X18
Heating
- Natural Gas
Cooling
- Central Air
Appliances
- Included: Range, Refrigerator, Washer, Dryer
Features
- 1st Floor Bedroom, 1st Floor Full Bath
- Basement: Crawl Space
- Attic: Pull Down Stair
- Number of fireplaces: 1
- Fireplace features: Wood Burning, Family Room
Interior area
- Total structure area: 2,030
- Total interior livable area: 2,030 sqft
Property
Parking
- Total spaces: 2
- Parking features: Asphalt, Garage Door Opener, Yes, Garage Owned, Attached, Garage
- Attached garage spaces: 2
- Has uncovered spaces: Yes
Accessibility
- Accessibility features: No Disability Access
Features
- Stories: 1
- Fencing: Fenced
- Has view: Yes
- View description: Water
- Has water view: Yes
- Water view: Water
Lot
- Size: 0.37 Acres
- Dimensions: 100X80X94X130
- Features: Corner Lot, Cul-De-Sac, Irregular Lot
Details
- Parcel number: 13172220501300
- Zoning: SINGL
- Special conditions: None
Construction
Type & style
- Home type: SingleFamily
- Architectural style: Ranch
- Property subtype: Single Family Residence
Materials
- Brick
- Foundation: Block
- Roof: Asphalt
Condition
- New construction: No
- Year built: 1971
Utilities & green energy
- Electric: Circuit Breakers, Fuses
- Sewer: Septic Tank
- Water: Well
Community & HOA
HOA
- Services included: None
Location
- Region: Kankakee
Financial & listing details
- Price per square foot: $133/sqft
- Tax assessed value: $177,546
- Annual tax amount: $5,289
- Date on market: 7/9/2026
- Ownership: Fee Simple
Estimated market value
Not available
Estimated sales range
Not available
$2,663/mo
Price history
| Date | Event | Price |
|---|---|---|
| 7/9/2026 | Price change | $269,900-5.3%$133/sqft |
Source:  MRED as distributed by MLS GRID #12700707 Report a problem MRED as distributed by MLS GRID #12700707 Report a problem | ||
| 4/23/2026 | Listed for sale | $284,900-1.7%$140/sqft |
Source: MRED as distributed by MLS GRID #12627400 Report a problem | ||
| 4/22/2026 | Listing removed | $289,900$143/sqft |
Source: MRED as distributed by MLS GRID #12323843 Report a problem | ||
| 8/25/2025 | Price change | $289,900-1.7%$143/sqft |
Source: MRED as distributed by MLS GRID #12323843 Report a problem | ||
| 7/2/2025 | Price change | $294,900-1.7%$145/sqft |
Source: MRED as distributed by MLS GRID #12323843 Report a problem | ||
| 4/4/2025 | Listed for sale | $299,900+544.3%$148/sqft |
Source: MRED as distributed by MLS GRID #12323843 Report a problem | ||
| 10/24/2019 | Sold | $46,550+3.4%$23/sqft |
Source: MRED as distributed by MLS GRID #10496629 Report a problem | ||
| 9/12/2019 | Pending sale | $45,000$22/sqft |
Source: Smiths Real Estate Services Ltd #10496629 Report a problem | ||
| 8/6/2019 | Price change | $45,000-3.3%$22/sqft |
Source: eXp Realty #10395021 Report a problem | ||
| 7/17/2019 | Price change | $46,550-1%$23/sqft |
Source: eXp Realty #10395021 Report a problem | ||
| 6/17/2019 | Pending sale | $47,000$23/sqft |
Source: eXp Realty #10395021 Report a problem | ||
| 5/28/2019 | Listed for sale | $47,000-63.7%$23/sqft |
Source: eXp Realty #10395021 Report a problem | ||
| 4/4/1997 | Sold | $129,500$64/sqft |
Source: MRED as distributed by MLS GRID #08191844 Report a problem | ||
Public tax history
| Year | Property taxes | Tax assessment |
|---|---|---|
| 2024 | $4,417 +69.2% | $59,182 +77% |
| 2023 | $2,611 +0.9% | $33,430 +6.2% |
| 2022 | $2,586 -1.2% | $31,464 +2.1% |
| 2021 | $2,618 -1.8% | $30,829 +1.8% |
| 2020 | $2,667 -21.2% | $30,276 -37.6% |
| 2019 | $3,383 +2.1% | $48,548 +1.5% |
| 2018 | $3,314 | $47,830 +2.2% |
| 2017 | $3,314 +8.9% | $46,778 +3.7% |
| 2016 | $3,042 +8.5% | $45,088 +4.5% |
| 2015 | $2,803 | $43,147 +3% |
| 2014 | $2,803 | $41,890 -1.7% |
| 2013 | -- | $42,636 -13.5% |
| 2012 | -- | $49,286 |
| 2011 | -- | $49,286 -1.1% |
| 2009 | $2,918 -0.3% | $49,813 |
| 2008 | $2,927 | $49,813 +21.6% |
| 2002 | -- | $40,970 +2% |
| 2001 | -- | $40,166 +8% |
| 2000 | -- | $37,191 |
Find assessor info on the county website
Monthly payment
Est. payment
Payment breakdown
Explore the cost of this home by adjusting the details. Changes won't be saved.Climate risks
Neighborhood: 60901
Nearby schools
Schools provided by the listing agent
- District: 111
Source: MRED as distributed by MLS GRID. This data may not be complete. We recommend contacting the local school district to confirm school assignments for this home.
Similar homes
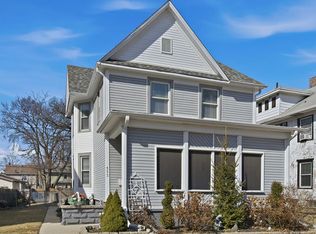
- $265,0003 bd2 ba2k sqft553 S Greenwood Ave, Kankakee, IL 60901Active
 MLS ID #12743774, Ed Abed, Elevate - The Real Estate Company. MRED as distributed by MLS GRID
 - $275,0003 bd1 ba1.2k sqft2694 W 3000s Rd, Kankakee, IL 60901Active
 MLS ID #12718307, Renee Lozano, @home realty|BROKERAGE. MRED as distributed by MLS GRID
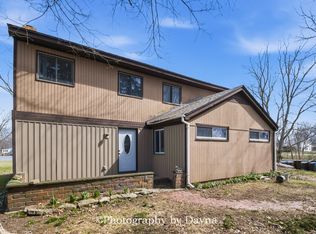
 - $259,0004 bd2 ba1.6k sqft2857 River Rd, Kankakee, IL 60901Active
 MLS ID #12725214, Dana Miramontes, Berkshire Hathaway HomeServices Speckman Realty. MRED as distributed by MLS GRID
 - $259,9004 bd2 ba1.7k sqft5101 W 1000 Rd N, Kankakee, IL 60901Active
 MLS ID #12567719, Michelle Arseneau, ABR,SFR, Coldwell Banker Realty. MRED as distributed by MLS GRID
