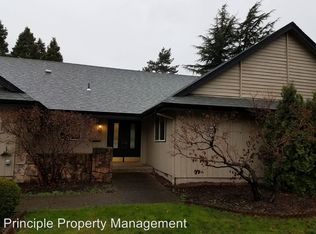
This beautifully updated home in N Gilham offers the perfect mix of comfort, privacy, and convenience. The standout kitchen features granite countertops, stainless steel appliances, rich cabinetry, and plenty of prep and storage space. The spacious living room with fireplace overlooks the peaceful backyard and creates a warm, inviting space to relax or entertain.The primary suite offers its own private retreat with a full bathroom, sliding glass door, and private back deck. It’s the perfect space to enjoy your morning coffee or unwind at the end of the day.Enjoy no backyard neighbors for added privacy, along with a covered patio perfect for year round outdoor cooking. The oversized driveway offers room for multiple vehicles, toys, or guests, plus a two car garage for additional storage and functionality. Conveniently located near sought after schools, shopping, parks, and everyday amenities, this is one you won’t want to miss!
Pending
Price cut: $15K (5/28)
$475,000
2775 Elysium Ave, Eugene, OR 97401
3beds
1,564sqft
Residential, Single Family Residence
Built in 1976
9,147 Square Feet Lot
$-- Zestimate®
$304/sqft
$-- HOA
What's special
Peaceful backyardPrivate back deckSliding glass doorStandout kitchenStainless steel appliancesRich cabinetryGranite countertops
- 31 days |
- 133 |
- 0 |
Likely to sell faster than
Zillow last checked:
Listing updated:
Listed by:
Carly Pederson 541-513-4991,
eXp Realty LLC,
Lisa Lacey 541-231-7238,
eXp Realty, LLC
Source: RMLS (OR),MLS#: 378148747
Facts & features
Interior
Bedrooms & bathrooms
- Bedrooms: 3
- Bathrooms: 2
- Full bathrooms: 2
- Main level bathrooms: 2
Rooms
- Room types: Entry, Bedroom 2, Bedroom 3, Dining Room, Family Room, Kitchen, Living Room, Primary Bedroom
Primary bedroom
- Features: Bathroom, Deck
- Level: Main
- Area: 180
- Dimensions: 15 x 12
Bedroom 2
- Level: Main
- Area: 143
- Dimensions: 13 x 11
Bedroom 3
- Level: Main
- Area: 110
- Dimensions: 11 x 10
Dining room
- Features: Kitchen Dining Room Combo, Sliding Doors, Laminate Flooring
- Level: Main
- Area: 180
- Dimensions: 12 x 15
Kitchen
- Features: Granite, Vaulted Ceiling
- Level: Main
- Area: 306
- Width: 17
Living room
- Features: Fireplace, Laminate Flooring, Vaulted Ceiling
- Level: Main
- Area: 392
- Dimensions: 28 x 14
Heating
- Forced Air, Fireplace(s)
Cooling
- Heat Pump
Appliances
- Included: Built-In Range, Dishwasher, Disposal, Free-Standing Range, Free-Standing Refrigerator, Stainless Steel Appliance(s), Washer/Dryer, Electric Water Heater
- Laundry: Laundry Room
Features
- Granite, High Ceilings, Vaulted Ceiling(s), Kitchen Dining Room Combo, Bathroom, Tile
- Flooring: Bamboo, Laminate, Tile, Vinyl
- Doors: Sliding Doors
- Basement: Crawl Space
- Number of fireplaces: 1
- Fireplace features: Wood Burning
Interior area
- Total structure area: 1,564
- Total interior livable area: 1,564 sqft
Video & virtual tour
Property
Parking
- Total spaces: 2
- Parking features: Driveway, RV Access/Parking, Garage Door Opener, Attached
- Attached garage spaces: 2
- Has uncovered spaces: Yes
Accessibility
- Accessibility features: One Level, Accessibility
Features
- Levels: One
- Stories: 1
- Patio & porch: Covered Patio, Deck, Patio
- Exterior features: Yard
- Fencing: Fenced
- Has view: Yes
- View description: Territorial
Lot
- Size: 9,147 Square Feet
- Features: Level, SqFt 7000 to 9999
Details
- Additional structures: RVParking
- Parcel number: 0160620
- Zoning: R-1
Construction
Type & style
- Home type: SingleFamily
- Architectural style: Ranch
- Property subtype: Residential, Single Family Residence
Materials
- Board & Batten Siding
- Foundation: Concrete Perimeter
- Roof: Composition
Condition
- Resale
- New construction: No
- Year built: 1976
Utilities & green energy
- Sewer: Public Sewer
- Water: Public
Community & HOA
HOA
- Has HOA: No
Location
- Region: Eugene
Financial & listing details
- Price per square foot: $304/sqft
- Tax assessed value: $518,188
- Annual tax amount: $5,652
- Date on market: 5/16/2026
- Cumulative days on market: 31 days
- Listing terms: Cash,Conventional,FHA,VA Loan
- Road surface type: Paved
Estimated market value
Not available
Estimated sales range
Not available
Not available
Price history
| Date | Event | Price |
|---|---|---|
| 6/1/2026 | Pending sale | $475,000$304/sqft |
Source: | ||
| 5/28/2026 | Price change | $475,000-3.1%$304/sqft |
Source: | ||
| 5/16/2026 | Listed for sale | $490,000+44.5%$313/sqft |
Source: eXp Realty #378148747 Report a problem | ||
| 6/7/2019 | Sold | $339,000+1.2%$217/sqft |
Source: | ||
| 5/14/2019 | Price change | $335,000-1.5%$214/sqft |
Source: Keller Williams /Eugene-Spfld #19535465 Report a problem | ||
| 4/23/2019 | Pending sale | $340,000$217/sqft |
Source: Keller Williams /Eugene-Spfld #19535465 Report a problem | ||
| 3/29/2019 | Price change | $340,000-1.4%$217/sqft |
Source: Keller Williams /Eugene-Spfld #19535465 Report a problem | ||
| 3/8/2019 | Listed for sale | $345,000+5.2%$221/sqft |
Source: Keller Williams /Eugene-Spfld #19535465 Report a problem | ||
| 10/6/2017 | Sold | $328,000+2.5%$210/sqft |
Source: | ||
| 8/23/2017 | Pending sale | $319,900$205/sqft |
Source: RE/MAX Integrity #17200627 Report a problem | ||
| 8/17/2017 | Listed for sale | $319,900+39.1%$205/sqft |
Source: RE/MAX Integrity #17200627 Report a problem | ||
| 10/31/2013 | Listing removed | $229,900$147/sqft |
Source: Sixel Real Estate #13672616 Report a problem | ||
| 10/25/2013 | Listed for sale | $229,900-1.3%$147/sqft |
Source: Sixel Real Estate #13672616 Report a problem | ||
| 10/8/2013 | Sold | $233,000+1.3%$149/sqft |
Source: | ||
| 8/31/2013 | Listed for sale | $229,900+24.3%$147/sqft |
Source: 6L Real Estate #13672616 Report a problem | ||
| 12/30/2011 | Sold | $185,000-2.6%$118/sqft |
Source: Public Record Report a problem | ||
| 10/15/2011 | Listed for sale | $189,900-66.9%$121/sqft |
Source: JOHN L SCOTT REAL ESTATE #11428454 Report a problem | ||
| 4/17/2002 | Sold | $573,000$366/sqft |
Source: Public Record Report a problem | ||
Public tax history
| Year | Property taxes | Tax assessment |
|---|---|---|
| 2025 | $5,653 +1.3% | $290,131 +3% |
| 2024 | $5,583 +2.6% | $281,681 +3% |
| 2023 | $5,440 +4% | $273,477 +3% |
| 2022 | $5,230 +6.5% | $265,512 +3% |
| 2021 | $4,912 -0.4% | $257,779 +3% |
| 2020 | $4,929 +3.5% | $250,271 +3% |
| 2019 | $4,761 +8.4% | $242,982 +3% |
| 2018 | $4,392 | $235,905 +3% |
| 2017 | $4,392 +11.3% | $229,034 +3% |
| 2016 | $3,944 | $222,363 +3% |
| 2015 | $3,944 +4% | $215,886 +3% |
| 2014 | $3,794 +5.7% | $209,598 +3% |
| 2013 | $3,588 +11.5% | $203,493 +3% |
| 2012 | $3,218 | $197,566 +3% |
| 2011 | -- | $191,812 +3% |
| 2010 | -- | $186,225 +3% |
| 2009 | -- | $180,801 +3% |
| 2008 | -- | $175,535 +3% |
| 2007 | -- | $170,422 +3% |
| 2006 | -- | $165,458 +3% |
| 2005 | -- | $160,639 +3% |
| 2004 | -- | $155,960 +3% |
| 2003 | -- | $151,417 +3% |
| 2002 | -- | $147,007 +3% |
| 2001 | -- | $142,725 +3% |
| 2000 | -- | $138,568 |
Find assessor info on the county website
Monthly payment
Est. payment$--/mo
Payment breakdown
Explore the cost of this home by adjusting the details. Changes won't be saved.All calculations are estimates and provided by Zillow, Inc. for informational purposes only. Actual amounts may vary.
HOA fees may include property taxes on listings classified as Co-Ops. Contact the listing agent and/or owner for fee details.
Mortgage interest rates are dependent on a number of factors, including credit score, down payment, and repayment length. Interest rate data provided by Zillow Group Marketplace, Inc. as of 1/1/1970 from various mortgage lenders with which we have lead or other similar arrangements; the Estimated Payment is an average of those rates.
See how much you could borrow to make a competitive offer.
Climate risks
Neighborhood: Cal Young
Nearby schools
GreatSchools rating
- 5/10Willagillespie Elementary SchoolGrades: K-5Distance: 1.8 mi
- 3/10Monroe Middle SchoolGrades: 6-8Distance: 0.7 mi
- 6/10Sheldon High SchoolGrades: 9-12Distance: 0.4 mi
Schools provided by the listing agent
- Elementary: Willagillespie
- Middle: Monroe
- High: Sheldon
Source: RMLS (OR). This data may not be complete. We recommend contacting the local school district to confirm school assignments for this home.
A local agent can set up tours, give advice and negotiate with sellers.
A local lender can help you make sure your offer is ready when you are.
- Oregon
- Lane County
- Eugene
- 97401
- Cal Young
- 2775 Elysium Ave