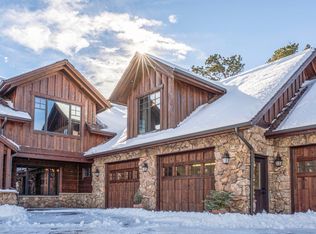
Enchanting Private Retreat tucked in the forest across 5.25 acres in desirable Grey Fox Estates... Perfectly created among the towering pines and a culmination of craftsmanship by the Kinley Built team, the 4343sf home is uniquely designed to maximize natural light & awe-inspiring panoramic views. Interior design inspired by the mountain serenity of the land and expertly curated by interior designer Eris Audette & Restoration Hardware. A spacious 2-story Great Room showcases the floor-to-ceiling stone fireplace, with a wall of windows overlooking The Estes Valley, mesmerizing in any season. You'll enjoy a Chef's kitchen that invites entertaining, with huge island, Dacor appliances, wet bar with ice maker, wine cooler and built-in Miele coffee maker, and dining space for a crowd. Entertaining flows easily to the heated back patio, with built-in grill, pass-through to the kitchen, warm fireplace, built-in TV for the games, soothing hot tub and a firepit for s'mores and stories. The fun continues downstairs with fantastic tv/rec room, game areas, wet bar, exercise room and another perfect patio to watch the changing skies. Main level primary suite with spa-like bath, walk-in closet and french doors to the private patio & hot tub. Three additional ensuites will keep friends & family comfortable for everyday living or those long-weekend getaways. 3-bay garage with plenty of storage, epoxy floor and automatic lighting completes the package. 2775 Grey Fox Drive is the peaceful mountain retreat you have been looking for, offered fully furnished at $2,950,000...
Sold for $2,875,000
$2,875,000
2775 Grey Fox Dr, Estes Park, CO 80517
4beds
4,343sqft
Single Family Residence
Built in 2021
5.25 Acres Lot
$2,858,300 Zestimate®
$662/sqft
$5,167 Estimated rent
Home value
$2,858,300
$2.72M - $3.00M
$5,167/mo
Zestimate® history
Owner options
List your home for rent
$5,167/mo
Rent Zestimate®
Find your next renter with Zillow Rental Manager. Plus, with online applications, you can quickly screen prospective tenants – for free.
$5,167/mo
Rent Zestimate®
Refinance and save
$17,025/mo
Est. payment
Refinancing to a lower rate could help reduce your monthly payments and save thousands over the life of the loan.
$17,025/mo
Est. payment
Explore your selling options
Work with a Zillow partner agent
Leverage their expertise and Zillow's premium Showcase listings to get your home seen by more buyers.
Get startedList with your own agent
Get your home in front of millions of buyers by listing it on Zillow.
Learn how to do itSell it yourself
Take full control of how buyers see your home on Zillow by listing For Sale by Owner (FSBO).
List your homeWhat's special
Zillow last checked:
Listing updated:
Listed by:
Christian J. Collinet 970-586-3333,
First Colorado Realty
Bought with:
Christian J. Collinet, 40020201
First Colorado Realty
Source: IRES as distributed by MLS GRID,MLS#: 1032884
Facts & features
Interior
Bedrooms & bathrooms
- Bedrooms: 4
- Bathrooms: 5
- Full bathrooms: 4
- 1/2 bathrooms: 1
- Main level bathrooms: 2
Rooms
- Room types: Loft, Media Room
Primary bedroom
- Description: Wood
- Features: Full Primary Bath, Tub+Shower Primary, Luxury Features Primary Bath, 5 Piece Primary Bath
- Level: Main
- Area: 266 Square Feet
- Dimensions: 14 x 19
Bedroom 2
- Description: Carpet
- Level: Lower
- Area: 323 Square Feet
- Dimensions: 17 x 19
Bedroom 3
- Description: Carpet
- Level: Upper
- Area: 210 Square Feet
- Dimensions: 14 x 15
Bedroom 4
- Description: Carpet
- Level: Upper
- Area: 176 Square Feet
- Dimensions: 11 x 16
Dining room
- Description: Wood
- Level: Main
- Area: 238 Square Feet
- Dimensions: 14 x 17
Family room
- Description: Carpet
- Level: Lower
- Area: 340 Square Feet
- Dimensions: 17 x 20
Great room
- Description: Wood
- Level: Main
- Area: 255 Square Feet
- Dimensions: 15 x 17
Kitchen
- Description: Wood
- Level: Main
- Area: 289 Square Feet
- Dimensions: 17 x 17
Laundry
- Description: Tile
- Level: Main
- Area: 126 Square Feet
- Dimensions: 9 x 14
Recreation room
- Description: Tile
- Level: Lower
- Area: 238 Square Feet
- Dimensions: 14 x 17
Study
- Description: Carpet
- Level: Upper
- Area: 238 Square Feet
- Dimensions: 14 x 17
Heating
- Forced Air, Zoned
Cooling
- Ceiling Fan(s)
Appliances
- Included: Gas Range, Double Oven, Dishwasher, Refrigerator, Bar Fridge, Washer, Dryer, Microwave, Gas Bar-B-Q, Disposal
- Laundry: Sink, Washer/Dryer Hookup
Features
- Eat-in Kitchen, Separate Dining Room, Cathedral Ceiling(s), Open Floorplan, Workshop, Pantry, Natural Woodwork, Walk-In Closet(s), Wet Bar, Kitchen Island, High Ceilings, Beamed Ceilings, Split Bedroom Plan
- Flooring: Wood
- Windows: Window Coverings, Wood Frames
- Basement: Walk-Out Access
- Has fireplace: Yes
- Fireplace features: Two or More, Gas, Gas Log, Multi-Sided, Family Room, Great Room
Interior area
- Total structure area: 4,343
- Total interior livable area: 4,343 sqft
- Finished area above ground: 4,343
Property
Parking
- Total spaces: 3
- Parking features: Garage Door Opener, Heated Garage, Oversized
- Attached garage spaces: 3
- Details: Attached
Accessibility
- Accessibility features: Low Carpet, Accessible Doors, Main Floor Bath, Accessible Bedroom, Stall Shower, Main Level Laundry
Features
- Levels: Two
- Stories: 2
- Patio & porch: Patio, Deck
- Exterior features: Balcony
- Spa features: Heated
- Has view: Yes
- View description: Mountain(s), Hills
Lot
- Size: 5.25 Acres
- Features: Wooded, Evergreen Trees, Deciduous Trees, Native Plants, Rolling Slope, Rock Outcropping, City Limits, Paved, Fire Hydrant within 500 Feet
Details
- Parcel number: R1474057
- Zoning: RE
- Special conditions: Private Owner
Construction
Type & style
- Home type: SingleFamily
- Architectural style: Contemporary
- Property subtype: Single Family Residence
Materials
- Frame, Stone, Wood Siding, Painted/Stained, Concrete
- Foundation: Slab
- Roof: Composition
Condition
- New construction: No
- Year built: 2021
Details
- Builder model: Custom Mountain Home
- Builder name: Kinley Built
Utilities & green energy
- Electric: Town of EP
- Gas: Xcel
- Sewer: Public Sewer
- Water: City
- Utilities for property: Natural Gas Available, Electricity Available, Cable Available, Satellite Avail, High Speed Avail, Underground Utilities
Green energy
- Energy efficient items: Sun Space, Southern Exposure, Windows, High Efficiency Furnace
Community & HOA
Community
- Features: Trail(s)
- Security: Security System, Fire Alarm
- Subdivision: GREY FOX ESTATES AT CEDAR RIDGE 2ND AMD
HOA
- Has HOA: Yes
- HOA fee: $275 annually
- HOA name: Grey Fox Estates
Location
- Region: Estes Park
Financial & listing details
- Price per square foot: $662/sqft
- Tax assessed value: $2,135,200
- Annual tax amount: $8,649
- Date on market: 5/2/2025
- Listing terms: Cash,Conventional,1031 Exchange
- Exclusions: sellers personal effects
- Electric utility on property: Yes
- Road surface type: Asphalt
Price history
| Date | Event | Price |
|---|---|---|
| 9/8/2025 | Sold | $2,875,000-2.5%$662/sqft |
Source:  IRES as distributed by MLS GRID #1032884 Report a problem IRES as distributed by MLS GRID #1032884 Report a problem | ||
| 6/12/2025 | Pending sale | $2,950,000$679/sqft |
Source:  REcolorado as distributed by MLS GRID #IR1032884 Report a problem REcolorado as distributed by MLS GRID #IR1032884 Report a problem | ||
| 5/2/2025 | Listed for sale | $2,950,000+1866.7%$679/sqft |
Source: REcolorado as distributed by MLS GRID #IR1032884 Report a problem | ||
| 11/1/2019 | Sold | $150,000$35/sqft |
Source: IRES as distributed by MLS GRID #834856 Report a problem | ||
Public tax history
| Year | Property taxes | Tax assessment |
|---|---|---|
| 2025 | $10,260 +18.6% | $133,451 +9.6% |
| 2024 | $8,649 +222.7% | $121,773 +14.3% |
| 2023 | $2,680 -32.6% | $106,549 +203.6% |
| 2022 | $3,978 -19.7% | $35,098 -45.3% |
| 2021 | $4,953 +0.6% | $64,163 |
| 2020 | $4,925 +35.7% | $64,163 |
| 2019 | $3,629 | $64,163 +39.9% |
| 2018 | $3,629 | $45,849 |
| 2017 | $3,629 -0.5% | $45,849 +109.1% |
| 2016 | $3,649 +119.4% | $21,924 +0% |
| 2015 | $1,663 -8.9% | $21,920 -11.2% |
| 2014 | $1,825 | $24,680 |
| 2013 | -- | $24,680 -31.1% |
| 2012 | -- | $35,820 |
| 2011 | -- | $35,820 -35% |
| 2010 | -- | $55,100 |
| 2009 | -- | $55,100 -18.5% |
| 2008 | -- | $67,600 |
| 2007 | -- | $67,600 +78.1% |
| 2006 | -- | $37,960 +4.1% |
| 2005 | -- | $36,480 -24.1% |
| 2004 | -- | $48,080 +4.7% |
| 2002 | -- | $45,910 +4.5% |
| 2001 | -- | $43,940 |
Find assessor info on the county website
Neighborhood: 80517
Nearby homes
- $1,937,1004 bd4 ba4.7k sqft2855 Grey Fox Dr, Estes Park, CO 80517Off Market
- $1,118,8003 bd3 ba3.2k sqft2751 Grey Fox Dr, Estes Park, CO 80517Off Market
- $941,2003 bd2 ba2.7k sqft333 Whispering Pines Dr, Estes Park, CO 80517Off Market
- $369,000-- bd-- ba-- sqft2703 Grey Fox Dr, Estes Park, CO 80517Sold
- $369,0002.5 Acres2703 Grey Fox Dr, Estes Park, CO 80517Sold
- $--5.87 AcresGrey Fox Dr #LOT 31, Estes Park, CO 80517Off Market
- $1,684,7004.78 Acres2800 Grey Fox Dr, Estes Park, CO 80517Off Market
- $1,585,9003 bd3 ba4.4k sqft2905 Grey Fox Dr, Estes Park, CO 80517Off Market
Nearby schools
GreatSchools rating
- 4/10Estes Park K-5 SchoolGrades: PK-5Distance: 2.6 mi
- 6/10Estes Park Middle SchoolGrades: 6-8Distance: 2.6 mi
- 4/10Estes Park High SchoolGrades: 9-12Distance: 2.7 mi
Schools provided by the listing agent
- Elementary: Estes Park
- Middle: Estes Park
- High: Estes Park
Source: IRES as distributed by MLS GRID. This data may not be complete. We recommend contacting the local school district to confirm school assignments for this home.
- Colorado
- Larimer County
- Estes Park
- 80517
- 2775 Grey Fox Dr
Nearby cities
Nearby zip codes
Other Estes Park Topics
