Skip main navigation
Sold for $409,000
  • $409,000

    2775 HIGHLANDS CREEK DRIVE, LAKELAND, FL 33813

    3beds
    1,981sqft
    Single Family Residence
    Built in 2003
    10,267 Square Feet Lot
    $390,700 Zestimate®
    $206/sqft
    $2,304 Estimated rent

    Home value

    $390,700

    $371,000 - $410,000

    $2,304/mo

    Zestimate® history
    Loading
    Loading...

    Owner options

    List your home for rent

    $2,304/mo

    Rent Zestimate®

    Find your next renter with Zillow Rental Manager. Plus, with online applications, you can quickly screen prospective tenants – for free.

    Learn more

    $2,304/mo

    Rent Zestimate®

    Refinance and save

    $2,800/mo

    Est. payment

    Refinancing to a lower rate could help reduce your monthly payments and save thousands over the life of the loan.

    See today's rates

    $2,800/mo

    Est. payment

    Explore your selling options

    Work with a Zillow partner agent

    Leverage their expertise and Zillow's premium Showcase listings to get your home seen by more buyers.

    Get started

    List with your own agent

    Get your home in front of millions of buyers by listing it on Zillow.

    Learn how to do it

    Sell it yourself

    Take full control of how buyers see your home on Zillow by listing For Sale by Owner (FSBO).

    List your home

    What's special

    Well-appointed guest bathroomGranite countertopsAbundant natural lightVaulted and tray ceilingsCustom light fixturesOpen-concept layoutWonderful curb appeal
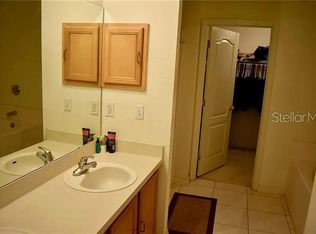
    WELCOME to this beautifully maintained 3-bedroom, 2.5-bath home located in Highlands Creek, a gated South Lakeland community just off Crews Lake Road and convenient to shopping, dining, medical facilities, and desirable school zones. Distinctive Bahama shutters and attractive landscaping create wonderful curb appeal. Inside, the home feels bright and welcoming, with abundant natural light, an open-concept layout, custom light fixtures, vaulted and tray ceilings, and porcelain tile flooring throughout. Plantation shutters enhance every interior window, adding both style and privacy. The spacious living room area, with a built-in stacked stone fireplace that adds ambience, flows seamlessly into the dining area and kitchen, making the home ideal for everyday living and entertaining. The kitchen offers granite countertops, resurfaced cabinetry, newer stainless-steel appliances, and plenty of workspace and storage. The split-bedroom floor plan provides privacy for the generously sized primary bedroom suite, which includes a spacious ensuite bathroom with a double-sink vanity, walk-in shower, and a garden tub. Two additional bedrooms and a well-appointed guest bathroom are located on the opposite side of the home. Sliding glass doors open to a screened back porch overlooking the beautifully landscaped, fully vinyl-fenced private backyard. A side paver patio provides additional outdoor space for grilling, relaxing, or entertaining. Hurricane shutters provide added peace of mind. Additional features include an interior laundry area with a newer washer and dryer that will remain with the home, and a two-car garage with an epoxy-coated floor. Both the roof and air-conditioning system are approximately five years old. With its open layout, natural light, stylish finishes, inviting outdoor spaces, and convenient South Lakeland location, this Highlands Creek home is ready to welcome its next owner.

    Zillow last checked:

    Listing updated:

    Listed by:

    Maria Santillo 863-430-4434,

    REMAX EXPERTS 863-802-5262

    Bought with:

    Kathy Agner, 3429466

    REMAX EXPERTS

    Source: Stellar MLS,MLS#: L4963410MLS LogoOriginating MLS: Lakeland

    Facts & features

    Interior

    Bedrooms & bathrooms
    • Bedrooms: 3
    • Bathrooms: 3
    • Full bathrooms: 2
    • 1/2 bathrooms: 1
    Rooms
    • Room types: Utility Room
    Primary bedroom
    • Features: Walk-In Closet(s)
    • Level: First
    • Area: 224 Square Feet
    • Dimensions: 16x14
    Bedroom 2
    • Features: Jack & Jill Bathroom, Built-in Closet
    • Level: First
    • Area: 121 Square Feet
    • Dimensions: 11x11
    Bedroom 3
    • Features: Jack & Jill Bathroom, Walk-In Closet(s)
    • Level: First
    • Area: 132 Square Feet
    • Dimensions: 12x11
    Dinette
    • Level: First
    • Area: 70 Square Feet
    • Dimensions: 7x10
    Dining room
    • Level: First
    • Area: 121 Square Feet
    • Dimensions: 11x11
    Kitchen
    • Features: Kitchen Island
    • Level: First
    • Area: 204 Square Feet
    • Dimensions: 12x17
    Living room
    • Level: First
    • Area: 270 Square Feet
    • Dimensions: 18x15
    Heating
    • Central
    Cooling
    • Central Air
    Appliances
    • Included: Dishwasher, Microwave, Range, Refrigerator
    • Laundry: Inside, Laundry Room
    Features
    • Ceiling Fan(s), Crown Molding, Eating Space In Kitchen, High Ceilings, Open Floorplan, Primary Bedroom Main Floor, Solid Wood Cabinets, Split Bedroom, Stone Counters
    • Flooring: Porcelain Tile
    • Doors: Sliding Doors
    • Windows: Window Treatments, Shutters
    • Has fireplace: Yes
    • Fireplace features: Living Room
    Interior area
    • Total structure area: 2,615
    • Total interior livable area: 1,981 sqft

    Property

    Parking
    • Total spaces: 2
    • Parking features: Driveway, Garage Faces Side
    • Attached garage spaces: 2
    • Has uncovered spaces: Yes
    • Details: Garage Dimensions: 21x21
    Features
    • Levels: One
    • Stories: 1
    • Patio & porch: Covered, Porch, Rear Porch, Screened
    • Exterior features: Irrigation System
    • Fencing: Vinyl
    • Has view: Yes
    • View description: Garden
    Lot
    • Size: 10,267 Square Feet
    • Features: In County, Landscaped
    • Residential vegetation: Mature Landscaping
    Details
    • Parcel number: 242921287013000250
    • Zoning: PUD
    • Special conditions: None

    Construction

    Type & style
    • Home type: SingleFamily
    • Architectural style: Florida
    • Property subtype: Single Family Residence
    Materials
    • Block, Stucco
    • Foundation: Slab
    • Roof: Shingle
    Condition
    • New construction: No
    • Year built: 2003

    Utilities & green energy

    • Sewer: Public Sewer
    • Water: Public
    • Utilities for property: BB/HS Internet Available, Cable Connected, Electricity Connected

    Community & HOA

    Community
    • Features: Deed Restrictions, Gated Community - No Guard
    • Security: Gated Community
    • Pet fee: $0 monthly
    • Subdivision: HIGHLANDS CRK
    HOA
    • Has HOA: Yes
    • Amenities included: Fence Restrictions
    • HOA fee: $38 monthly
    • HOA name: Ryan Robinette
    • HOA phone: 646-368-0304
    Location
    • Region: Lakeland

    Financial & listing details

    • Price per square foot: $206/sqft
    • Tax assessed value: $310,383
    • Annual tax amount: $3,547
    • Date on market: 7/16/2026
    • Cumulative days on market: 7 days
    • Listing terms: Cash,Conventional
    • Ownership: Fee Simple
    • Total actual rent: 0
    • Electric utility on property: Yes
    • Road surface type: Paved, Asphalt

    Price history

    DateEventPrice
    8/24/2026Sold$409,000+2.3%$206/sqft
    Source: Stellar MLS #L4963410 Report a problem
    7/24/2026Pending sale$399,900$202/sqft
    Source: Stellar MLS #L4963410 Report a problem
    7/16/2026Listed for sale$399,900+11.1%$202/sqft
    Source: Stellar MLS #L4963410 Report a problem
    12/16/2024Listing removed$359,900-10%$182/sqft
    Source: Stellar MLS #L4925981 Report a problem
    12/18/2023Sold$399,990$202/sqft
    Source: Stellar MLS #L4938408 Report a problem
    11/12/2023Pending sale$399,990$202/sqft
    Source: Stellar MLS #L4938408 Report a problem
    11/7/2023Price change$399,990-3.6%$202/sqft
    Source: Stellar MLS #L4938408 Report a problem
    10/30/2023Price change$415,000-2.6%$209/sqft
    Source: Stellar MLS #L4938408 Report a problem
    10/20/2023Price change$425,900-5.3%$215/sqft
    Source: Stellar MLS #L4938408 Report a problem
    10/13/2023Price change$449,900-1.3%$227/sqft
    Source: Stellar MLS #L4938408 Report a problem
    10/5/2023Price change$455,990-0.9%$230/sqft
    Source: Stellar MLS #L4938408 Report a problem
    9/28/2023Price change$459,990-1.1%$232/sqft
    Source: Stellar MLS #L4938408 Report a problem
    9/2/2023Price change$464,900-1.1%$235/sqft
    Source: Stellar MLS #L4938408 Report a problem
    8/14/2023Price change$469,900-1.1%$237/sqft
    Source: Stellar MLS #L4938408 Report a problem
    7/19/2023Listed for sale$475,000$240/sqft
    Source: Stellar MLS #L4938408 Report a problem
    7/17/2023Listing removed--
    Source: Owner Report a problem
    7/9/2023Price change$475,000-2.1%$240/sqft
    Source: Owner Report a problem
    7/7/2023Listed for sale$485,000+34.8%$245/sqft
    Source: Owner Report a problem
    12/22/2021Sold$359,900$182/sqft
    Source: Public Record Report a problem
    10/21/2021Pending sale$359,900$182/sqft
    Source: Stellar MLS #L4925981 Report a problem
    10/18/2021Listed for sale$359,900+88.1%$182/sqft
    Source: Stellar MLS #L4925981 Report a problem
    12/31/2012Sold$191,328-4.3%$97/sqft
    Source: Public Record Report a problem
    6/29/2012Listed for sale$199,900+11.1%$101/sqft
    Source: Realty World Homes of Distinction #L4637324 Report a problem
    5/19/2011Listing removed$179,900$91/sqft
    Source: Realty World Homes of Distinction #L4630195 Report a problem
    4/7/2011Listed for sale$179,900-10.5%$91/sqft
    Source: Realty World Homes of Distinction #L4630195 Report a problem
    8/27/2003Sold$200,900+258.8%$101/sqft
    Source: Public Record Report a problem
    4/16/2003Sold$56,000$28/sqft
    Source: Public Record Report a problem

    Public tax history

    YearProperty taxesTax assessment
    2025$2,808 +3.1%$257,379 +2.9%
    2024$2,723 -10.1%$250,125 -7.5%
    2023$3,027 +2.2%$270,459 +3%
    2022$2,962 +50.1%$262,582 +44.3%
    2021$1,974 +0.9%$181,933 +1.4%
    2020$1,957 0%$179,421 +2.3%
    2019$1,957 -17.1%$175,387 +1.9%
    2018$2,360 +1.9%$172,117 +2.1%
    2017$2,316 +23.7%$168,577 +2.1%
    2016$1,872 -1.8%$165,110 +0.7%
    2015$1,905 -10.2%$163,962 +0.8%
    2014$2,123 +11.7%$162,661 +1.5%
    2013$1,901 +33.2%$160,257 +22.7%
    2012$1,427 -2.8%$130,605 -1.1%
    2011$1,469 -17.2%$132,047 -11.7%
    2010$1,773 -23.1%$149,502 -14.8%
    2009$2,306 +6.9%$175,462 +0.1%
    2008$2,158 $175,287
    2007-- --
    2006$2,484 --
    2005-- --
    2004$2,191 +1078.3%--
    2003$186 $11,160
    Find assessor info on the county website

    Neighborhood: 33813

    Nearby schools

    GreatSchools rating
    Get a cash offer in 3 minutes
    Find out how much your home could sell for in as little as 3 minutes with a no-obligation cash offer.
    Estimated market value
    $390,700
    Get a cash offer in 3 minutes
    Find out how much your home could sell for in as little as 3 minutes with a no-obligation cash offer.
    Estimated market value
    $390,700