Skip main navigation
Sold for $479,500
  • $479,500

    2775 Kingston Ridge Dr, Clermont, FL 34711

    3beds
    2,114sqft
    Single Family Residence
    Built in 2003
    0.26 Acres Lot
    $474,200 Zestimate®
    $227/sqft
    $2,457 Estimated rent

    Home value

    $474,200

    $450,000 - $498,000

    $2,457/mo

    Zestimate® history
    Loading
    Loading...

    Owner options

    List your home for rent

    $2,457/mo

    Rent Zestimate®

    Find your next renter with Zillow Rental Manager. Plus, with online applications, you can quickly screen prospective tenants – for free.

    Learn more

    $2,457/mo

    Rent Zestimate®

    Refinance and save

    $3,316/mo

    Est. payment

    Refinancing to a lower rate could help reduce your monthly payments and save thousands over the life of the loan.

    See today's rates

    $3,316/mo

    Est. payment

    Explore your selling options

    Work with a Zillow partner agent

    Leverage their expertise and Zillow's premium Showcase listings to get your home seen by more buyers.

    Get started

    List with your own agent

    Get your home in front of millions of buyers by listing it on Zillow.

    Learn how to do it

    Sell it yourself

    Take full control of how buyers see your home on Zillow by listing For Sale by Owner (FSBO).

    List your home

    What's special

    Basketball courtCommunity poolMature treesCrown moldingNew roofHigh coffered ceilingGas furnace
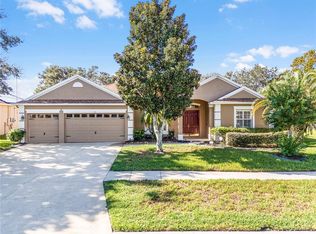
    ***Multiple Offers Recieved*** Sellers ask that all offers be submitted by 5pm on 10/16. We are extremely excited to offer this impeccably maintained 3 bedroom, 2 bath home with over 2100 Sq Ft. Located off the main thoroughfares of the community, Kingston Ridge Dr. is one of the quietest streets in the sought-after, gated community of Regency Hills in Clermont. The home and landscaping were thoughtfully placed on this .26-acre homesite to maximize privacy, preserve the view and provide shade to the large, fenced in backyard. The trees also shade the vaulted screen enclosure that covers the oversized patio. You will love the mature trees that include; Large Oaks, Sycamore, Magnolia and a gorgeous Floss Silk Tree which happens to be in bloom. The homesite is next to a community easement that makes the lot feel even larger and more private. Your family will enjoy playing, entertaining or just relaxing in your home that embodies the Florida lifestyle. Inside you will be greeted by tons of natural light and elegant spaces. All the bedrooms have attractive engineered, hardwood floors, while the rest of the home is tiled. No Carpet! As you enter through the newly painted, double doors, you will notice the openness of a warm living room that leads out to the screened in lanai. On your left is an attractive, spacious dining room. The home is a split plan with the gorgeous master suite to the right. The master is spacious and peaceful and features a high coffered ceiling, his and her walk-in closets and rich wood flooring. The master bath is spacious with a soaking tub and his and her sinks. The gorgeous, updated kitchen is bright and offers 42” Wood Cabinets with Crown Molding, Granite Countertops, and Stainless Steel Appliances which include a gas range. Adjacent to the kitchen is the spacious family room that is large enough to include an informal dining area. This will be an amazing place for the family to gather. The left side of the home is where the other 2 bedrooms. These ample rooms share a nicely updated Jack and Jill bath. They are conveniently located near a large laundry room which leads out to the 3 Car Garage. A new roof was installed in 2020. The AC and Gas Furnace were replaced in 2019. The owners just reinsulated the attic to an R-30 rating which will help keep electricity bills low. As mentioned, Regency Hills is a well-established and sought after gated community with amenities that include two tennis courts, a basketball court, a community pool and a clubhouse. This neighborhood is close to the ever-popular Winter Garden Village shopping center, and even closer to all the amazing, planned development slated for Clermont. The resident-only exit gate onto Hancock Road will provide providing easy access to new retail, dining and entertainment that is coming soon to the area. Come Quickly.

    Zillow last checked:

    Listing updated:

    Listing Provided by:

    Bill Bliss 407-417-4808,

    EXP REALTY LLC 407-204-1111

    Bought with:

    Alicia Spears, 3177163

    ALICIA SPEARS REALTY

    Source: Stellar MLS,MLS#: O6148932MLS LogoOriginating MLS: Orlando Regional

    Facts & features

    Interior

    Bedrooms & bathrooms
    • Bedrooms: 3
    • Bathrooms: 2
    • Full bathrooms: 2
    Primary bedroom
    • Features: Ceiling Fan(s), Walk-In Closet(s)
    • Level: First
    • Dimensions: 14x13
    Bedroom 2
    • Features: Ceiling Fan(s), Built-in Closet
    • Level: First
    • Dimensions: 11x12
    Bedroom 3
    • Features: Ceiling Fan(s), Built-in Closet
    • Level: First
    • Dimensions: 11x12
    Great room
    • Features: Ceiling Fan(s)
    • Level: First
    • Dimensions: 18x15
    Kitchen
    • Features: Pantry, Granite Counters
    • Level: First
    • Dimensions: 9x14
    Heating
    • Heat Pump, Natural Gas
    Cooling
    • Central Air
    Appliances
    • Included: Dishwasher, Disposal, Dryer, Gas Water Heater, Ice Maker, Range, Range Hood, Refrigerator, Washer
    • Laundry: Inside, Laundry Room
    Features
    • Ceiling Fan(s), Eating Space In Kitchen, High Ceilings, Kitchen/Family Room Combo, Primary Bedroom Main Floor, Open Floorplan, Solid Wood Cabinets, Split Bedroom, Stone Counters, Walk-In Closet(s)
    • Flooring: Ceramic Tile, Engineered Hardwood
    • Doors: Sliding Doors
    • Has fireplace: No
    Interior area
    • Total structure area: 3,333
    • Total interior livable area: 2,114 sqft

    Property

    Parking
    • Total spaces: 3
    • Parking features: Driveway, Garage Door Opener
    • Attached garage spaces: 3
    • Has uncovered spaces: Yes
    Features
    • Levels: One
    • Stories: 1
    • Patio & porch: Patio, Screened
    • Exterior features: Sidewalk
    • Fencing: Fenced,Other
    Lot
    • Size: 0.26 Acres
    • Features: In County, Landscaped, Sidewalk
    • Residential vegetation: Mature Landscaping, Oak Trees, Trees/Landscaped
    Details
    • Parcel number: 102326180100026300
    • Zoning: R-1
    • Special conditions: None

    Construction

    Type & style
    • Home type: SingleFamily
    • Property subtype: Single Family Residence
    Materials
    • Block, Stucco
    • Foundation: Slab
    • Roof: Shingle
    Condition
    • New construction: No
    • Year built: 2003

    Utilities & green energy

    • Sewer: Public Sewer
    • Water: Public
    • Utilities for property: Electricity Connected, Natural Gas Connected, Public, Sewer Connected, Street Lights, Water Connected

    Community & neighborhood

    Security
    • Security features: Gated Community, Smoke Detector(s)
    Community
    • Community features: Clubhouse, Deed Restrictions, Gated Community - No Guard, Park, Playground, Pool, Sidewalks
    Location
    • Region: Clermont
    • Subdivision: CLERMONT REGENCY HILLS PH 02 LT 59 PB 49

    HOA & financial

    HOA
    • Has HOA: Yes
    • HOA fee: $113 monthly
    • Services included: Community Pool, Maintenance Grounds
    • Association name: Sentry Management
    • Association phone: 352-243-4595
    Other fees
    • Pet fee: $0 monthly
    Other financial information
    • Total actual rent: 0

    Other

    Other facts
    • Listing terms: Cash,Conventional,VA Loan
    • Ownership: Fee Simple
    • Road surface type: Paved, Asphalt

    Price history

    DateEventPrice
    11/15/2023Sold$479,500+6.8%$227/sqft
    Source: Stellar MLS #O6148932 Report a problem
    10/16/2023Pending sale$449,000$212/sqft
    Source: Stellar MLS #O6148932 Report a problem
    10/12/2023Listed for sale$449,000+87.1%$212/sqft
    Source: Stellar MLS #O6148932 Report a problem
    6/6/2016Sold$240,000-2%$114/sqft
    Source: Stellar MLS #O5433288 Report a problem
    5/8/2016Pending sale$244,900$116/sqft
    Source: SAND DOLLAR REALTY GROUP INC #O5433288 Report a problem
    4/13/2016Listed for sale$244,900+8.6%$116/sqft
    Source: SAND DOLLAR REALTY GROUP INC #O5433288 Report a problem
    7/10/2015Sold$225,500$107/sqft
    Source: Stellar MLS #G4813586 Report a problem
    6/10/2015Listed for sale$225,500+4.9%$107/sqft
    Source: Watson Realty Corp. #MG4813586 Report a problem
    12/22/2003Sold$215,000$102/sqft
    Source: Public Record Report a problem

    Public tax history

    YearProperty taxesTax assessment
    2025$5,268 +0.8%$357,230 +2.9%
    2024$5,225 +57.2%$347,163 +49.1%
    2023$3,325 +3.2%$232,880 +3%
    2022$3,221 +6%$226,100 +3%
    2021$3,038 +0.9%$219,523 +1.4%
    2020$3,011 -1.9%$216,493 +2.3%
    2019$3,069 +4.2%$211,626 +1.9%
    2018$2,944 $207,681 +2.1%
    2017$2,944 +1.9%$203,410 +12.7%
    2016$2,890 +14%$180,554 +24.5%
    2015$2,534 +33.3%$145,010 +0.8%
    2014$1,901 +6.1%$143,860 +1.5%
    2013$1,792 +2%$141,734
    2012$1,757 -12.1%$141,734 -9.1%
    2011$1,998 -6%$155,838 -3.4%
    2010$2,126 -31.1%$161,256 -25.5%
    2009$3,083 +0.2%$216,408 +0.1%
    2008$3,076 -6.2%$216,192 +3%
    2007$3,280 -6.8%$209,896 +2.5%
    2006$3,518 +2%$204,777 +3%
    2005$3,448 +7.1%$198,813
    2004$3,218 --

    Find assessor info on the county website

    Neighborhood: 34711

    Nearby schools

    GreatSchools rating
    Schools provided by the listing agent
    • Elementary: Lost Lake Elem
    • Middle: Windy Hill Middle
    • High: East Ridge High

    Source: Stellar MLS. This data may not be complete. We recommend contacting the local school district to confirm school assignments for this home.

    Get a cash offer in 3 minutes
    Find out how much your home could sell for in as little as 3 minutes with a no-obligation cash offer.
    Estimated market value
    $474,200
    Get a cash offer in 3 minutes
    Find out how much your home could sell for in as little as 3 minutes with a no-obligation cash offer.
    Estimated market value
    $474,200