Skip main navigation
Closed
  • $475,000

    2775 Liberty Lakes Blvd, Wauconda, IL 60084

    3beds
    2,596sqft
    Single Family Residence
    Built in 2004
    8,375 Square Feet Lot
    $478,400 Zestimate®
    $183/sqft
    $3,134 Estimated rent

    Home value

    $478,400

    $440,000 - $521,000

    $3,134/mo

    Zestimate® history
    Loading
    Loading...

    Owner options

    List your home for rent

    $3,134/mo

    Rent Zestimate®

    Find your next renter with Zillow Rental Manager. Plus, with online applications, you can quickly screen prospective tenants – for free.

    Learn more

    $3,134/mo

    Rent Zestimate®

    Refinance and save

    $3,664/mo

    Est. payment

    Refinancing to a lower rate could help reduce your monthly payments and save thousands over the life of the loan.

    See today's rates

    $3,664/mo

    Est. payment

    Explore your selling options

    Work with a Zillow partner agent

    Leverage their expertise and Zillow's premium Showcase listings to get your home seen by more buyers.

    Get started

    List with your own agent

    Get your home in front of millions of buyers by listing it on Zillow.

    Learn how to do it

    Sell it yourself

    Take full control of how buyers see your home on Zillow by listing For Sale by Owner (FSBO).

    List your home

    What's special

    First-floor officeStainless steel gas rangeOpen-concept layoutSpectacular kitchenCounter seatingElegant six-panel doorsWelcoming front entry
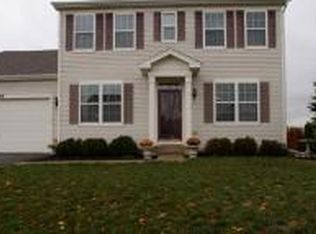
    Welcome home to Liberty Lakes, an outstanding master-planned community featuring parks, open space, and scenic surroundings. This stunning Wolcott model offers breathtaking views of the nature preserve and golf course, along with direct access to walking paths. The home features 9-foot ceilings throughout the first floor and elegant six-panel doors. The welcoming front entry opens to spacious living and dining rooms. The spectacular kitchen has been beautifully updated and features a stainless steel gas range, tile backsplash, counter seating, a pantry closet, and a butler's pantry service area. A large eating area overlooks the newly redone two-tier deck-perfect for relaxing or entertaining. The open-concept layout flows into the family room, highlighted by a striking stone fireplace and a convenient back staircase leading to the second floor. A first-floor office and a well-appointed laundry room with a utility sink and large closet complete the main level. The luxurious primary suite has been fully redone and includes a private retreat area (which can be converted to a fourth bedroom) and three closets. The updated en-suite bath features a separate shower and dual sinks. All secondary bedrooms include walk-in closets, providing ample storage throughout. All kitchen appliances along with HVAC/AC have been replaced within last two years. This exceptional home offers outstanding value and is ideally located near Stonewall Orchard Golf Club, shopping, schools, and restaurants.

    Zillow last checked:

    Listing updated:

    Listed by:

    Isabel Galan 847-529-4673,

    @properties Christie's International Real Estate

    Bought with:

    Matthew Messel

    Compass

    Source: MRED as distributed by MLS GRID,MLS#: 12597796MLS Logo

    Facts & features

    Interior

    Bedrooms & bathrooms
    • Bedrooms: 3
    • Bathrooms: 3
    • Full bathrooms: 2
    • 1/2 bathrooms: 1
    Rooms
    • Room types: Office
    Primary bedroom
    • Features: Bathroom (Full)
    • Level: Second
    • Area: 210 Square Feet
    • Dimensions: 15X14
    Bedroom 2
    • Level: Second
    • Area: 144 Square Feet
    • Dimensions: 12X12
    Bedroom 3
    • Level: Main
    • Area: 154 Square Feet
    • Dimensions: 14X11
    Dining room
    • Level: Main
    • Area: 121 Square Feet
    • Dimensions: 11X11
    Family room
    • Level: Main
    • Area: 304 Square Feet
    • Dimensions: 16X19
    Kitchen
    • Level: Main
    • Area: 117 Square Feet
    • Dimensions: 13X9
    Laundry
    • Level: Main
    • Area: 64 Square Feet
    • Dimensions: 8X8
    Living room
    • Level: Main
    • Area: 168 Square Feet
    • Dimensions: 12X14
    Office
    • Level: Main
    • Area: 120 Square Feet
    • Dimensions: 10X12
    Heating
    • Natural Gas
    Cooling
    • Central Air
    Features
    • Basement: Unfinished,Crawl Space,Partial
    Interior area
    • Total structure area: 0
    • Total interior livable area: 2,596 sqft

    Property

    Parking
    • Total spaces: 2
    • Parking features: Yes, Garage Owned, Attached, Garage
    • Attached garage spaces: 2
    Accessibility
    • Accessibility features: No Disability Access
    Features
    • Stories: 2
    Lot
    • Size: 8,375 Square Feet
    • Dimensions: 67x125
    Details
    • Parcel number: 09124070140000
    • Special conditions: None

    Construction

    Type & style
    • Home type: SingleFamily
    • Architectural style: Colonial
    • Property subtype: Single Family Residence
    Materials
    • Vinyl Siding
    • Roof: Asphalt
    Condition
    • New construction: No
    • Year built: 2004

    Utilities & green energy

    • Sewer: Public Sewer
    • Water: Public

    Community & HOA

    HOA
    • Has HOA: Yes
    • Services included: Scavenger
    • HOA fee: $36 monthly
    Location
    • Region: Wauconda

    Financial & listing details

    • Price per square foot: $183/sqft
    • Tax assessed value: $346,037
    • Annual tax amount: $10,690
    • Date on market: 3/26/2026
    • Listing terms: Conventional
    • Ownership: Fee Simple w/ HO Assn.

    Price history

    DateEventPrice
    4/30/2026Sold$475,000$183/sqft
    Source: MRED as distributed by MLS GRID #12597796 Report a problem
    4/17/2026Pending sale$475,000$183/sqft
    Source: MRED as distributed by MLS GRID #12597796 Report a problem
    4/16/2026Contingent$475,000$183/sqft
    Source: MRED as distributed by MLS GRID #12597796 Report a problem
    3/26/2026Listed for sale$475,000+90%$183/sqft
    Source: MRED as distributed by MLS GRID #12597796 Report a problem
    8/31/2018Sold$250,000-3.1%$96/sqft
    Source: MRED as distributed by MLS GRID #09970875 Report a problem
    7/11/2018Pending sale$258,000$99/sqft
    Source: Coldwell Banker The Real Estate Group #09970875 Report a problem
    6/21/2018Price change$258,000-0.8%$99/sqft
    Source: Coldwell Banker The Real Estate Group #09970875 Report a problem
    6/2/2018Listed for sale$260,000+16.3%$100/sqft
    Source: Coldwell Banker The Real Estate Group #09970875 Report a problem
    7/16/2014Sold$223,500-3.5%$86/sqft
    Source: Public Record Report a problem
    5/1/2014Pending sale$231,500$89/sqft
    Source: Baird & Warner Real Estate #08577810 Report a problem
    4/8/2014Listed for sale$231,500+10.2%$89/sqft
    Source: Baird & Warner #08577810 Report a problem
    11/7/2013Sold$210,000-10.6%$81/sqft
    Source: Baird & Warnerc #08388780_60084 Report a problem
    9/20/2013Pending sale$234,900$90/sqft
    Source: RE/MAX Center #08388780 Report a problem
    9/14/2013Price change$234,900-2.1%$90/sqft
    Source: RE/MAX Center #08388780 Report a problem
    7/10/2013Listed for sale$239,900-13.2%$92/sqft
    Source: RE/MAX Center #08388780 Report a problem
    12/28/2005Sold$276,500-12.8%$107/sqft
    Source: Public Record Report a problem
    9/17/2004Sold$317,000$122/sqft
    Source: Public Record Report a problem

    Public tax history

    YearProperty taxesTax assessment
    2024$10,690 -0.1%$123,119 +6.7%
    2023$10,700 -7.4%$115,334 +9.4%
    2022$11,561 +4.4%$105,424 +3.6%
    2021$11,078 +2.9%$101,739 +11%
    2020$10,763 +1.9%$91,627 +5.8%
    2019$10,560 -0.4%$86,596 -2.9%
    2018$10,599 $89,190 +1.2%
    2017$10,599 +25.5%$88,158 +5.6%
    2016$8,447 +4.8%$83,483 +8.9%
    2015$8,060 +18.4%$76,639 +6.5%
    2014$6,806 +0.4%$71,976 +3.9%
    2012$6,781 +4.7%$69,294 -26.2%
    2011$6,477 -8.3%$93,846 -12.1%
    2010$7,066 +2.9%$106,730 -3.4%
    2009$6,865 +0.6%$110,527 -1.1%
    2008$6,823 +20.9%$111,768 +15.3%
    2006$5,642 -13.4%$96,936
    2005$6,516 +616.8%--
    2004$909 --
    Find assessor info on the county website

    Neighborhood: 60084

    Nearby schools

    GreatSchools rating
    Schools provided by the listing agent
    • District: 118

    Source: MRED as distributed by MLS GRID. This data may not be complete. We recommend contacting the local school district to confirm school assignments for this home.

    Get a cash offer in 3 minutes
    Find out how much your home could sell for in as little as 3 minutes with a no-obligation cash offer.
    Estimated market value
    $478,400
    Get a cash offer in 3 minutes
    Find out how much your home could sell for in as little as 3 minutes with a no-obligation cash offer.
    Estimated market value
    $478,400