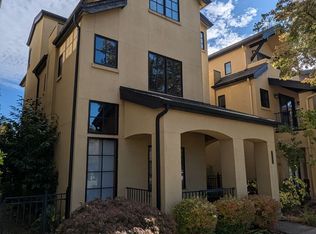
This gorgeous 3 bedroom, 3.5 bath amazing single-family residence is located in the highly desirable Crescent Village neighborhood, walking distance to great local restaurants and shopping. You are within two miles to freeway access, Gateway Mall and Riverbend Hospital. Walking distance to newly developed Striker Field Park; an 8-acre park includes a large playground, walking paths, Pickleball and picnic shelter.1st Floor: This most sought-after model in the phase one Cresent Village development, opens to a spacious living room, cherry hardwood floors with gas fireplace. Enjoy the contemporary dining area with brick accent wall and custom overhead lighting. Access to spacious covered patio complete with potted landscaping décor. Amazing chefs’ kitchen outlined with custom cabinetry. Gas stove and all new appliances included. Spacious kitchen island with sink and seating, perfect for social gatherings. Large walk-in pantry along custom cabinetry.2nd Floor: Enjoy this one-of-kind glass enclosed family room complete with customer bar, fireplace and covered patio, perfect for a sunset aperitivo. Also on this floor is the 2nd bedroom with large walk-n closet.3rd Floor: Spacious Primary Suite with new hardwood flooring, dual walk-in closets and covered balcony. Large bathtub, glass enclosed shower with dual sinks. Third bedroom with ensuite full bathroom also with new hardwood flooring.
Sold
Zillow last checked:
Listing updated:
Bought with:
Laura Hansen, 201238271
RE/MAX Integrity
Source: RMLS (OR),MLS#: 457143873
Price history
| Date | Event | Price |
|---|---|---|
| 2/12/2025 | Sold | $725,000$257/sqft |
Source:  RMLS (OR) #457143873 Report a problem RMLS (OR) #457143873 Report a problem | ||
| 2/1/2025 | Pending sale | $725,000$257/sqft |
Source: RMLS (OR) #457143873 Report a problem | ||
| 1/31/2025 | Listed for sale | $725,000+15.1%$257/sqft |
Source: RMLS (OR) #457143873 Report a problem | ||
| 3/22/2021 | Sold | $630,000-3.1%$224/sqft |
Source: RMLS (OR) #20600473 Report a problem | ||
| 11/10/2020 | Listed for sale | $650,000$231/sqft |
Source: Duncan Real Estate Group Inc #20600473 Report a problem | ||
| 11/9/2020 | Pending sale | $650,000+67.1%$231/sqft |
Source: RMLS (OR) #20600473 Report a problem | ||
| 3/31/2014 | Sold | $389,000-2.5%$138/sqft |
Source: RMLS (OR) #13476059 Report a problem | ||
| 8/8/2013 | Listed for sale | $399,000+45.6%$142/sqft |
Source: 6L Real Estate #13476059 Report a problem | ||
| 1/14/2011 | Sold | $274,050-15.5%$97/sqft |
Source: Public Record Report a problem | ||
| 12/6/2010 | Price change | $324,500$115/sqft |
Source: Fannie Mae #10062479 Report a problem | ||
| 10/30/2010 | Price change | -- |
Source: Williams & Williams Worldwide Real Estate Auction Report a problem | ||
| 9/24/2010 | Listed for sale | $324,500-9.9%$115/sqft |
Source: foreclosure.com Report a problem | ||
| 8/16/2010 | Listing removed | $360,000$128/sqft |
Source: ERA All State Real Estate #10062479 Report a problem | ||
| 8/1/2010 | Price change | $360,000-14.4%$128/sqft |
Source: ERA All State Real Estate #10062479 Report a problem | ||
| 7/25/2010 | Listed for sale | -- |
Source: foreclosure.com Report a problem | ||
| 5/21/2010 | Sold | $420,402+0.1%$149/sqft |
Source: Public Record Report a problem | ||
| 2/21/2010 | Listed for sale | $420,000$149/sqft |
Source: Galand Haas #10013952 Report a problem | ||


Sell for more on Zillow
Get a Zillow Showcase℠ listing at no additional cost and you could sell for .
$730,000
2% more
+$14,600
With Zillow Showcase(estimated)
$744,600
