Skip main navigation
Sold for $449,900
  • $449,900

    2775 Mead Ave, Saint Cloud, FL 34771

    3beds
    2,144sqft
    Single Family Residence
    Built in 2018
    6,098 Square Feet Lot
    $442,400 Zestimate®
    $210/sqft
    $2,524 Estimated rent

    Home value

    $442,400

    $420,000 - $465,000

    $2,524/mo

    Zestimate® history
    Loading
    Loading...

    Owner options

    List your home for rent

    $2,524/mo

    Rent Zestimate®

    Find your next renter with Zillow Rental Manager. Plus, with online applications, you can quickly screen prospective tenants – for free.

    Learn more

    $2,524/mo

    Rent Zestimate®

    Refinance and save

    $3,130/mo

    Est. payment

    Refinancing to a lower rate could help reduce your monthly payments and save thousands over the life of the loan.

    See today's rates

    $3,130/mo

    Est. payment

    Explore your selling options

    Work with a Zillow partner agent

    Leverage their expertise and Zillow's premium Showcase listings to get your home seen by more buyers.

    Get started

    List with your own agent

    Get your home in front of millions of buyers by listing it on Zillow.

    Learn how to do it

    Sell it yourself

    Take full control of how buyers see your home on Zillow by listing For Sale by Owner (FSBO).

    List your home

    What's special

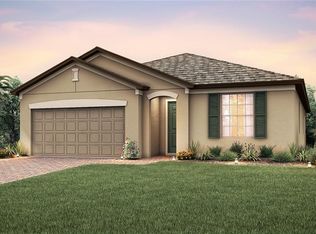
    One or more photo(s) has been virtually staged. Welcome to this beautiful home at Lakeshore, a gated Community in Narcoossee, St. Cloud. Offering 3 large bedrooms, 2 full baths plus a FLEX SPACE, this open floor plan is ideal for family living and is all on one floor. At the front of the home, you'll find the perfect flex space that can be used as a Den/Office/Bonus or even an additional bedroom, depending on your specific needs. As you continue down the hall, the split floor plan features 2 guest bedrooms and a full bathroom in between. The spacious living - dining room connects to an open kitchen well equipped with stainless steel appliances, granite countertops and a center island making a dream space for cooking and entertaining. The large living room provides serene views out the sliding glass doors to the private back yard. The primary bedroom is at the back of the home, has large windows and a walk-in closet. Recent upgrades include: Full Exterior Paint (2024) and all bedroom floors completely remodeled with (LVP) Luxury waterproof vinyl plank (2023). The community offers exceptional amenities, including a virtually guarded gate, clubhouse, fitness center, resort style pool with beach entry, playground, dog park, and half basketball court. There is also a walking path to Narcoossee Elementary School. Residents can also access a private dock and fishing pier providing access to Fells Cove and East Lake Toho. With a low HOA fee and NO CDD, this community offers unbeatable value. The location is key, between Lake Nona and Saint Cloud, 2 miles to Lake Nona's Medical City, 15 minutes to Orlando’s International Airport, easy access to the 417 Greenway and 528 Beachline, Florida Turnpike, all the Theme Parks and close to plentiful shopping & restaurants. Don't miss out on this opportunity to live in this luxury community located in one of the top 5 areas of major economic growth in Central Florida.

    Zillow last checked:

    Listing updated:

    Listed by:

    Yesenia Chacon Martinez, LLC 407-285-5717,

    OLYMPUS EXECUTIVE REALTY INC 407-469-0090

    Bought with:

    Darienny Diaz, 3466088

    WEALTHY REALTY, LLC

    Source: Stellar MLS,MLS#: S5109454MLS LogoOriginating MLS: Orlando Regional

    Facts & features

    Interior

    Bedrooms & bathrooms
    • Bedrooms: 3
    • Bathrooms: 2
    • Full bathrooms: 2
    Primary bedroom
    • Features: Walk-In Closet(s)
    • Level: First
    • Dimensions: 18x12
    Bedroom 2
    • Features: Built-in Closet
    • Level: First
    • Dimensions: 12x11
    Bedroom 3
    • Features: Built-in Closet
    • Level: First
    • Dimensions: 12x11
    Den
    • Level: First
    • Dimensions: 12x12
    Dining room
    • Level: First
    • Dimensions: 10x12
    Great room
    • Level: First
    • Dimensions: 19x17
    Kitchen
    • Features: Kitchen Island
    • Level: First
    • Dimensions: 10x12
    Heating
    • Central
    Cooling
    • Central Air
    Appliances
    • Included: Dishwasher, Disposal, Dryer, Microwave, Range, Refrigerator, Washer
    • Laundry: Inside, Laundry Room
    Features
    • Ceiling Fan(s), Living Room/Dining Room Combo, Open Floorplan, Primary Bedroom Main Floor, Solid Wood Cabinets, Stone Counters, Thermostat, Walk-In Closet(s)
    • Flooring: Ceramic Tile, Vinyl
    • Doors: Sliding Doors
    • Has fireplace: No
    Interior area
    • Total structure area: 2,668
    • Total interior livable area: 2,144 sqft

    Property

    Parking
    • Total spaces: 2
    • Parking features: Driveway, Garage Door Opener
    • Attached garage spaces: 2
    • Has uncovered spaces: Yes
    Features
    • Levels: One
    • Stories: 1
    • Exterior features: Sidewalk
    Lot
    • Size: 6,098 Square Feet
    Details
    • Parcel number: 082531373400013070
    • Zoning: RESI
    • Special conditions: None

    Construction

    Type & style
    • Home type: SingleFamily
    • Architectural style: Traditional
    • Property subtype: Single Family Residence
    Materials
    • Block, Stucco
    • Foundation: Slab
    • Roof: Shingle
    Condition
    • New construction: No
    • Year built: 2018

    Utilities & green energy

    • Sewer: Public Sewer
    • Water: Public
    • Utilities for property: BB/HS Internet Available, Cable Available

    Community & HOA

    Community
    • Features: Deed Restrictions, Dog Park, Fitness Center, Gated Community - No Guard, Playground, Pool, Sidewalks
    • Pet fee: $0 monthly
    • Subdivision: LAKESHORE AT NARCOOSSEE PH 3
    HOA
    • Has HOA: Yes
    • Amenities included: Clubhouse, Fitness Center, Gated, Playground, Pool
    • Services included: Community Pool, Pool Maintenance
    • HOA fee: $145 monthly
    • HOA name: Leland Management/ Genesis Vasquez
    • HOA phone: 407-781-0772
    Location
    • Region: Saint Cloud

    Financial & listing details

    • Price per square foot: $210/sqft
    • Tax assessed value: $398,600
    • Annual tax amount: $5,629
    • Date on market: 7/30/2024
    • Cumulative days on market: 23 days
    • Listing terms: Cash,Conventional,FHA,VA Loan
    • Ownership: Fee Simple
    • Total actual rent: 0
    • Road surface type: Asphalt, Paved

    Price history

    DateEventPrice
    10/4/2024Sold$449,900$210/sqft
    Source: Stellar MLS #S5109454 Report a problem
    8/22/2024Pending sale$449,900$210/sqft
    Source: Stellar MLS #S5109454 Report a problem
    7/30/2024Listed for sale$449,900+46.5%$210/sqft
    Source: Stellar MLS #S5109454 Report a problem
    6/29/2019Listing removed$1,990$1/sqft
    Source: LUXURY REALTY, INC. #S5013128 Report a problem
    4/22/2019Price change$1,990-0.5%$1/sqft
    Source: LUXURY REALTY, INC. #S5013128 Report a problem
    3/26/2019Price change$2,000-4.8%$1/sqft
    Source: LUXURY REALTY, INC. #S5013128 Report a problem
    2/5/2019Listed for rent$2,100$1/sqft
    Source: LUXURY REALTY, INC. #S5013128 Report a problem
    1/29/2019Sold$307,100-5.5%$143/sqft
    Source: Public Record Report a problem
    10/24/2018Price change$324,930+0%$152/sqft
    Source: Pulte Homes Report a problem
    10/11/2018Price change$324,830-0.9%$152/sqft
    Source: Pulte Homes Report a problem
    8/3/2018Price change$327,830+0.9%$153/sqft
    Source: Pulte Homes Report a problem
    7/11/2018Price change$324,830-0.1%$152/sqft
    Source: Pulte Homes Report a problem
    6/16/2018Price change$325,230+0.4%$152/sqft
    Source: Pulte Homes Report a problem
    6/14/2018Listed for sale$323,990$151/sqft
    Source: Pulte Homes Report a problem
    3/26/2018Listing removed--
    Source: Pulte Homes Report a problem
    1/31/2018Listed for sale--
    Source: Pulte Homes Report a problem

    Public tax history

    YearProperty taxesTax assessment
    2025$5,669 -2.6%$398,600 +4.8%
    2024$5,818 +3.4%$380,400 -2.2%
    2023$5,629 +13%$388,800 +19.1%
    2022$4,983 +8.5%$326,400 +16.5%
    2021$4,593 +2.5%$280,100 +2.9%
    2020$4,482 -1.9%$272,100 -1%
    2019$4,571 $274,900 +449.8%
    2018$4,571 +511.1%$50,000
    2017$748 -2.4%$50,000
    2016$766 $50,000
    Find assessor info on the county website

    Neighborhood: 34771

    Nearby schools

    GreatSchools rating
    Schools provided by the listing agent
    • Elementary: Narcoossee Elementary
    • Middle: Narcoossee Middle
    • High: Tohopekaliga High School

    Source: Stellar MLS. This data may not be complete. We recommend contacting the local school district to confirm school assignments for this home.

    Get a cash offer in 3 minutes
    Find out how much your home could sell for in as little as 3 minutes with a no-obligation cash offer.
    Estimated market value
    $442,400
    Get a cash offer in 3 minutes
    Find out how much your home could sell for in as little as 3 minutes with a no-obligation cash offer.
    Estimated market value
    $442,400