This meticulously maintained home is perfectly positioned on a quiet cul-de-sac in the highly sought after Oakhurst neighborhood. The inviting front porch adds to the charm of this home. Step inside and be met by beautiful hardwood floors that lead you to a gorgeous updated eat-in kitchen with undercounter lighting, newer appliances, (refrigerator, dishwasher, microwave 2 yrs, stove 6 yrs), ceramic backsplash, and quartz & granite countertops. With a bay window back door and generous window over the double kitchen sink this space is full of natural light to enjoy your family meals or entertain your guests. The open space continues into an oversized two-story family room with a beautiful floor to ceiling brick (gas) fireplace, two skylights and large back window to welcome natural light into this space. Also on the main level is a cozy living room, sizable dining room, powder room and laundry room which has its own side door for ease of entering the yard. On the second floor you will be pleased to find a beautiful spacious master suite with a tray ceiling, walk-in closet, and an updated spa-like master bath. Bedrooms 2 & 3 are classic sized bedrooms with ample closet space, bedroom 4 is absolutely huge with lovely windows and tray ceiling. The hall bathroom boasts a soak tub with ceramic tile, dual sinks, and a skylight. This house has a fully finished basement with a great space for storage and family entertainment, a full bathroom with a shower, and 5th bedroom or bonus room which has a closet and windows. If all of this isn't enough, wait until you see the backyard. Step out the back door onto a well-maintained deck which leads to a spectacular concrete patio with a hot tub hook up, partially covered with a pergola for your summer shade. You will be delighted as you discover the endless perennials that decorate the outdoor space of this property. Most windows and doors replaced in 2019. TRULY MOVE IN READY! Amenities: volleyball, tennis, pickle ball courts, playground, baseball & soccer field, walking paths, pool/clubhouse (bond included, yrly membership not included). Walking distance to Steck Elementary School, Oakhurst Forest preserve. Waubonsie Lake, Fox Valley Park District, & library. Close to Fox Valley Mall, Outlet Mall, Rt 88, Metra, & pace. AWARD WINNING DISTRICT 204 SCHOOLS! WELCOME TO YOUR NEW HOME!
Closed
$522,000
2775 Montclare Ct, Aurora, IL 60504
4beds
2,318sqft
Single Family Residence
Built in 1990
9,583 Square Feet Lot
$578,800 Zestimate®
$225/sqft
$3,173 Estimated rent
Home value
$578,800
$550,000 - $608,000
$3,173/mo
Zestimate® history
Owner options
List your home for rent
$3,173/mo
Rent Zestimate®
Find your next renter with Zillow Rental Manager. Plus, with online applications, you can quickly screen prospective tenants – for free.
$3,173/mo
Rent Zestimate®
Refinance and save
$3,386/mo
Est. payment
Refinancing to a lower rate could help reduce your monthly payments and save thousands over the life of the loan.
$3,386/mo
Est. payment
Explore your selling options
Work with a Zillow partner agent
Leverage their expertise and Zillow's premium Showcase listings to get your home seen by more buyers.
Get startedList with your own agent
Get your home in front of millions of buyers by listing it on Zillow.
Learn how to do itSell it yourself
Take full control of how buyers see your home on Zillow by listing For Sale by Owner (FSBO).
List your homeWhat's special
Zillow last checked:
Listing updated:
Listed by:
Patty Smith, CSC 630-205-4249,
Baird & Warner
Bought with:
Renu Chandani
Coldwell Banker Realty
Source: MRED as distributed by MLS GRID,MLS#: 11999101
Facts & features
Interior
Bedrooms & bathrooms
- Bedrooms: 4
- Bathrooms: 4
- Full bathrooms: 3
- 1/2 bathrooms: 1
Rooms
- Room types: Bedroom 5, Game Room
Primary bedroom
- Features: Flooring (Hardwood), Bathroom (Full, Double Sink, Whirlpool & Sep Shwr)
- Level: Second
- Area: 208 Square Feet
- Dimensions: 13X16
Bedroom 2
- Features: Flooring (Carpet)
- Level: Second
- Area: 224 Square Feet
- Dimensions: 14X16
Bedroom 3
- Features: Flooring (Carpet)
- Level: Second
- Area: 110 Square Feet
- Dimensions: 10X11
Bedroom 4
- Features: Flooring (Carpet)
- Level: Second
- Area: 110 Square Feet
- Dimensions: 10X11
Bedroom 5
- Features: Flooring (Carpet)
- Level: Lower
- Area: 143 Square Feet
- Dimensions: 11X13
Dining room
- Features: Flooring (Hardwood)
- Level: Main
- Area: 192 Square Feet
- Dimensions: 12X16
Family room
- Features: Flooring (Carpet), Window Treatments (Skylight(s))
- Level: Main
- Area: 300 Square Feet
- Dimensions: 20X15
Game room
- Features: Flooring (Carpet)
- Level: Basement
- Area: 500 Square Feet
- Dimensions: 25X20
Kitchen
- Features: Kitchen (Eating Area-Table Space), Flooring (Hardwood)
- Level: Main
- Area: 294 Square Feet
- Dimensions: 14X21
Laundry
- Features: Flooring (Hardwood)
- Area: 54 Square Feet
- Dimensions: 6X9
Living room
- Features: Flooring (Hardwood)
- Level: Main
- Area: 154 Square Feet
- Dimensions: 11X14
Heating
- Natural Gas, Forced Air
Cooling
- Central Air
Appliances
- Included: Range, Microwave, Dishwasher, Refrigerator, Washer, Dryer, Disposal, Cooktop, Gas Cooktop, Gas Oven, Gas Water Heater
- Laundry: Main Level, In Unit, Sink
Features
- Cathedral Ceiling(s)
- Flooring: Hardwood
- Windows: Skylight(s)
- Basement: Finished,Rec/Family Area,Sleeping Area,Storage Space,Daylight,Partial
- Number of fireplaces: 1
- Fireplace features: Gas Log, Gas Starter, Family Room
Interior area
- Total structure area: 4,764
- Total interior livable area: 2,318 sqft
- Finished area below ground: 1,223
Property
Parking
- Total spaces: 2
- Parking features: Concrete, Garage Door Opener, On Site, Garage Owned, Attached, Garage
- Attached garage spaces: 2
- Has uncovered spaces: Yes
Accessibility
- Accessibility features: No Disability Access
Features
- Stories: 2
- Patio & porch: Deck, Patio
Lot
- Size: 9,583 Square Feet
- Dimensions: 60X120
Details
- Additional structures: Pergola
- Parcel number: 0730216009
- Other equipment: Ceiling Fan(s), Sump Pump, Backup Sump Pump;, Radon Mitigation System
Construction
Type & style
- Home type: SingleFamily
- Property subtype: Single Family Residence
Materials
- Vinyl Siding
- Foundation: Concrete Perimeter
- Roof: Asphalt
Condition
- New construction: No
- Year built: 1990
Utilities & green energy
- Electric: Circuit Breakers, 200+ Amp Service
- Sewer: Public Sewer
- Water: Public
Community & HOA
Community
- Features: Clubhouse, Park, Pool, Tennis Court(s), Curbs, Sidewalks, Street Lights, Street Paved
- Subdivision: Oakhurst
HOA
- HOA fee: $340 annually
Location
- Region: Aurora
Financial & listing details
- Price per square foot: $225/sqft
- Tax assessed value: $145,367
- Annual tax amount: $9,703
- Date on market: 6/10/2024
- Listing terms: Conventional
- Ownership: Fee Simple
Price history
| Date | Event | Price |
|---|---|---|
| 6/6/2024 | Sold | $522,000+50.4%$225/sqft |
Source:  MRED as distributed by MLS GRID #11999101 Report a problem MRED as distributed by MLS GRID #11999101 Report a problem | ||
| 4/22/2005 | Sold | $347,000+21.8%$150/sqft |
Source: Public Record Report a problem | ||
| 7/12/2000 | Sold | $285,000+22.8%$123/sqft |
Source: Public Record Report a problem | ||
| 7/27/1998 | Sold | $232,000$100/sqft |
Source: Public Record Report a problem | ||
Public tax history
| Year | Property taxes | Tax assessment |
|---|---|---|
| 2024 | $10,445 | $145,367 +11.3% |
| 2023 | -- | $130,620 +7.3% |
| 2022 | $9,703 +2.7% | $121,700 +3.7% |
| 2021 | $9,447 -1.2% | $117,360 |
| 2020 | $9,562 +3.6% | $117,360 +5.1% |
| 2019 | $9,227 -3.1% | $111,620 -1.9% |
| 2018 | $9,520 +1.7% | $113,780 +3.5% |
| 2017 | $9,363 +1.8% | $109,920 +4.2% |
| 2016 | $9,199 +1% | $105,490 +5.3% |
| 2015 | $9,108 -4.8% | $100,160 -1.9% |
| 2014 | $9,570 +1% | $102,050 -0.7% |
| 2013 | $9,471 +3.1% | $102,760 -2% |
| 2012 | $9,183 +2.5% | $104,880 -6.4% |
| 2011 | $8,957 +3.8% | $112,090 -1.9% |
| 2010 | $8,626 +3.1% | $114,310 -4% |
| 2009 | $8,367 +3% | $119,070 +1.8% |
| 2008 | $8,120 +4.4% | $116,960 +5.8% |
| 2007 | $7,776 +5.3% | $110,550 +7.5% |
| 2006 | $7,388 -0.4% | $102,860 +2.6% |
| 2005 | $7,414 +4.1% | $100,260 +3.8% |
| 2004 | $7,125 +3.4% | $96,590 +6.8% |
| 2003 | $6,887 +9.1% | $90,440 +8.4% |
| 2002 | $6,310 +4.3% | $83,460 +4.7% |
| 2001 | $6,049 +5.6% | $79,720 +4.4% |
| 2000 | $5,727 | $76,360 |
Find assessor info on the county website
Neighborhood: Fox Valley
Nearby homes
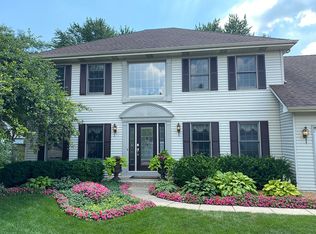
- $547,6004 bd4 ba2.3k sqft2785 Montclare Ct, Aurora, IL 60504Off Market
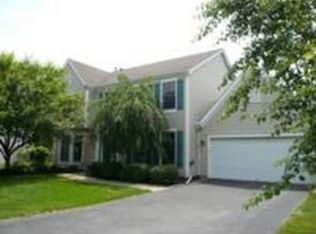
- $587,4004 bd4 ba2.4k sqft2765 Montclare Ct, Aurora, IL 60504Off Market
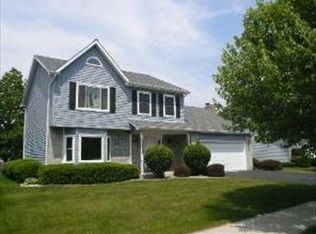
- $471,4003 bd2 ba2k sqft2720 Carriage Way, Aurora, IL 60504Off Market
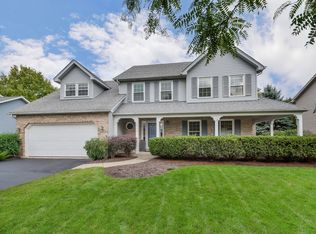
- $525,0004 bd3 ba2.4k sqft2730 Carriage Way, Aurora, IL 60504Sold
- $583,3004 bd2 ba2.6k sqft2710 Carriage Way, Aurora, IL 60504Off Market
- $477,7004 bd2 ba1k sqft2795 Montclare Ct, Aurora, IL 60504Off Market
- $569,0005 bd3 ba2.6k sqft2755 Montclare Ct, Aurora, IL 60504Sold
- $466,2003 bd2 ba2k sqft2740 Carriage Way, Aurora, IL 60504Off Market
Nearby schools
GreatSchools rating
- 7/10Reba O Steck Elementary SchoolGrades: K-5Distance: 0.5 mi
- 6/10Fischer Middle SchoolGrades: 6-8Distance: 0.9 mi
- 9/10Waubonsie Valley High SchoolGrades: 9-12Distance: 0.6 mi
Schools provided by the listing agent
- Elementary: Steck Elementary School
- Middle: Fischer Middle School
- High: Waubonsie Valley High School
- District: 204
Source: MRED as distributed by MLS GRID. This data may not be complete. We recommend contacting the local school district to confirm school assignments for this home.
Get a cash offer in 3 minutes
Find out how much your home could sell for in as little as 3 minutes with a no-obligation cash offer.
Estimated market value
$578,800
Get a cash offer in 3 minutes
Find out how much your home could sell for in as little as 3 minutes with a no-obligation cash offer.
Estimated market value
$578,800
- Illinois
- DuPage County
- Aurora
- 60504
- Fox Valley
- 2775 Montclare Ct
