Skip main navigation
Off market
  • $507,100

    2775 Moraine Valley Rd, Wauconda, IL 60084

    4beds
    2,902sqft
    SingleFamily
    Built in 2006
    9,060 Square Feet Lot
    $507,100 Zestimate®
    $175/sqft
    $3,653 Estimated rent

    Home value

    $507,100

    $482,000 - $532,000

    $3,653/mo

    Zestimate® history
    Loading
    Loading...

    Owner options

    List your home for rent

    $3,653/mo

    Rent Zestimate®

    Find your next renter with Zillow Rental Manager. Plus, with online applications, you can quickly screen prospective tenants – for free.

    Learn more

    $3,653/mo

    Rent Zestimate®

    Refinance and save

    $3,931/mo

    Est. payment

    Refinancing to a lower rate could help reduce your monthly payments and save thousands over the life of the loan.

    See today's rates

    $3,931/mo

    Est. payment

    Explore your selling options

    Work with a Zillow partner agent

    Leverage their expertise and Zillow's premium Showcase listings to get your home seen by more buyers.

    Get started

    List with your own agent

    Get your home in front of millions of buyers by listing it on Zillow.

    Learn how to do it

    Sell it yourself

    Take full control of how buyers see your home on Zillow by listing For Sale by Owner (FSBO).

    List your home

    What's special

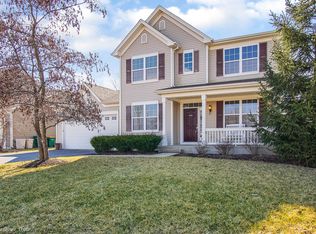
    A stunner in Liberty Lakes. True model condition home with a finished lower level on an interior fenced lot is now available. Freshly painted throughout with crisp colors and bright white trim contrast. The white kitchen sparkles with granite counters, a large island and walk in pantry. Enjoy family dinners and sun-drenched breakfasts in the Breakfast Room with sliding doors to your deck. A beautiful stone fireplace is the focal point in this cozy, yet large room that opens into Kitchen and breakfast room for great family gatherings.The Mudroom/Laundry Room is conveniently located next to Kitchen has is extremely large with folding counters, lots of cabinets and room for hampers too! The formal rooms are elegant in decor and the first floor Study has french doors and is perfect for your at home office. The 2nd floor has a large landing and open staircase design. The large Master Suite has a tray ceiling, fan with light, walk-in-closet and wall closet. Master Bathroom boasts dual sinks, soaker tub, separate shower and a water closet. Additional bedrooms are perfect in every way from decor design, roomy closet spac & ceiling fan with lights. The hall bathroom is compartmented with tub & shower with tile surround and extensive vanity with dressing table. The finished Lower level has great space, extensive can lighting, a recreation room wired for surround sound and playroom too. The cemented crawl area offers lots of room for storage. The garage has extra depth for storing your bikes/scooters/mower, etc and the yard is fenced and level for lots of outdoor fun! This home is meticulous and sports all of today's design trends and colors. Absolute turn-key and move in condition. Updates include: New interior paint - 2019, Newly painted Kitchen cabinets, ballusters, trim & doors - 2019, Kitchen Subway tile backsplash - 2019, Fireplace painted - 2019, New Heat Shield in Fireplace - 2020. Chalkboard in Kitchen stays as does all 3 TV mounts.

    This property is not currently displayed as for sale or rent on Zillow. This may be different from what's on other websites or public sources.

    Facts & features

    Interior

    Bedrooms & bathrooms
    • Bedrooms: 4
    • Bathrooms: 3
    • Full bathrooms: 2
    • 1/2 bathrooms: 1
    Heating
    • Forced air, Gas
    Cooling
    • Central
    Appliances
    • Included: Dishwasher, Dryer, Garbage disposal, Microwave, Range / Oven, Refrigerator, Washer
    Features
    • Flooring: Tile, Carpet, Hardwood, Laminate
    • Basement: Partially finished
    • Attic: Unfinished
    • Has fireplace: Yes
    Interior area
    • Total interior livable area: 2,902 sqft

    Property

    Parking
    • Total spaces: 2
    • Parking features: Garage - Attached
    Features
    • Exterior features: Vinyl
    Lot
    • Size: 9,060 Square Feet
    Details
    • Parcel number: 1007309025

    Construction

    Type & style
    • Home type: SingleFamily
    Materials
    • Roof: Asphalt
    Condition
    • Year built: 2006

    Utilities & green energy

    • Sewer: Sewer-Public

    Community & HOA

    HOA
    • Has HOA: Yes
    • HOA fee: $29 monthly
    Location
    • Region: Wauconda

    Financial & listing details

    • Price per square foot: $175/sqft
    • Tax assessed value: $404,323
    • Annual tax amount: $12,463

    Price history

    DateEventPrice
    7/24/2020Listing removed$329,500$114/sqft
    Source: Baird & Warner #10691500 Report a problem
    7/24/2020Listed for sale$329,500-1.8%$114/sqft
    Source: Baird & Warner #10691500 Report a problem
    7/22/2020Sold$335,500+1.8%$116/sqft
    Source: MRED as distributed by MLS GRID #10691500 Report a problem
    6/3/2020Pending sale$329,500$114/sqft
    Source: Baird & Warner #10691500 Report a problem
    5/12/2020Price change$329,500-1.5%$114/sqft
    Source: Baird & Warner #10691500 Report a problem
    5/6/2020Price change$334,500-1.5%$115/sqft
    Source: Baird & Warner #10691500 Report a problem
    4/16/2020Listed for sale$339,500+9.5%$117/sqft
    Source: Baird & Warner #10691500 Report a problem
    10/26/2018Sold$310,000$107/sqft
    Source: MRED as distributed by MLS GRID #10026123 Report a problem
    8/27/2018Pending sale$310,000$107/sqft
    Source: Realty Executives Cornerstone #10026123 Report a problem
    7/27/2018Price change$310,000-1.6%$107/sqft
    Source: Realty Executives Cornerstone #10026123 Report a problem
    7/21/2018Listed for sale$315,000-21.6%$109/sqft
    Source: Realty Executives Cornerstone #10026123 Report a problem
    12/28/2006Sold$402,000$139/sqft
    Source: Public Record Report a problem

    Public tax history

    YearProperty taxesTax assessment
    2024$12,463 +7.5%$149,247 +10.7%
    2023$11,593 +5.2%$134,761 +14.6%
    2022$11,018 +6%$117,595 +10%
    2021$10,396 -0.3%$106,946 +6.6%
    2020$10,422 +2.8%$100,360 +3.4%
    2019$10,139 -0.5%$97,060 -4%
    2018$10,186 $101,099 +5.3%
    2017$10,186 +19.8%$96,010 +5.3%
    2016$8,504 -5.1%$91,187 +6.7%
    2015$8,963 +3.2%$85,486 -1.7%
    2014$8,683 +0%$86,930 -0.9%
    2012$8,681 +7.6%$87,702 -10.5%
    2011$8,068 +4.2%$97,947 -5.3%
    2010$7,745 +5.9%$103,402 -9%
    2009$7,312 +0.7%$113,684 -0.7%
    2008$7,261 +3480.4%$114,528 +2.7%
    2006$203 $111,465
    Find assessor info on the county website

    Neighborhood: 60084

    Nearby schools

    GreatSchools rating
    Schools provided by the listing agent
    • Elementary: Fremont Elementary School
    • Middle: Fremont Middle School
    • High: Mundelein Cons High School

    Source: The MLS. This data may not be complete. We recommend contacting the local school district to confirm school assignments for this home.

    Get a cash offer in 3 minutes
    Find out how much your home could sell for in as little as 3 minutes with a no-obligation cash offer.
    Estimated market value
    $507,100
    Get a cash offer in 3 minutes
    Find out how much your home could sell for in as little as 3 minutes with a no-obligation cash offer.
    Estimated market value
    $507,100