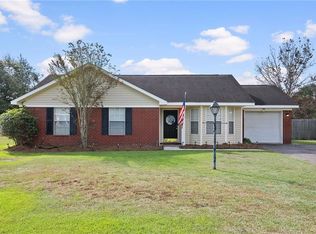
Open House this Saturday at 12PM-4PM. This beautiful and spacious home is ready for new owners. From the moment you pull up, you will notice the nice curb appeal and the warm feel the home gives off right away. As you walk inside, the high ceilings and welcoming entry make the space feel open and inviting. The living and dining area gives you a great first impression and offers plenty of room to enjoy everyday life or spend time with family and friends. As you move into the kitchen, you will notice the great amount of space and the informal dining area nearby. It is a nice setup for everyday meals, gatherings, and entertaining. The layout gives the home a comfortable flow and makes it easy to enjoy both quiet nights at home and time with guests. The split floor plan is another great feature because it gives the main bedroom more privacy from the secondary rooms. The main bedroom offers a lot of space and feels like a true retreat. It features trey ceilings and a large en suite bathroom with a separate tub and shower, a private toilet room, and an oversized closet that gives you plenty of storage. The secondary bedrooms are also nicely sized and offer good closet space, making them a great fit for family, guests, or even a home office if needed. Out back, you will find a private and spacious backyard with plenty of room to enjoy. Whether you want space for entertaining, room for your toys, or a place to create your own outdoor setup, this yard gives you a lot of flexibility. If you have been looking for a home with space, a great layout, and a comfortable feel, this one is worth a look.
Active
$265,000
2775 Oakridge West Dr, Mobile, AL 36608
3beds
1,872sqft
Single Family Residence, Residential
Built in 1999
0.34 Acres Lot
$261,800 Zestimate®
$142/sqft
$-- HOA
What's special
Nice curb appealPrivate and spacious backyardSeparate tub and showerPrivate toilet roomWelcoming entryHigh ceilingsSplit floor plan
- 143 days
- 407
- 21
Zillow last checked:
Listing updated:
Listed by:
Malcolm Seals 251-802-2275,
TerrDomus LLC
Source: GCMLS,MLS#: 7750662
Facts & features
Interior
Bedrooms & bathrooms
- Bedrooms: 3
- Bathrooms: 2
- Full bathrooms: 2
Heating
- Central, Natural Gas
Cooling
- Ceiling Fan(s), Central Air
Appliances
- Included: Dishwasher, Dryer, Gas Oven, Gas Range, Gas Water Heater, Microwave, Range Hood, Refrigerator, Washer
- Laundry: In Hall
Features
- Beamed Ceilings, Double Vanity, High Speed Internet, Walk-In Closet(s)
- Flooring: Ceramic Tile, Laminate
- Basement: None
- Has fireplace: Yes
- Fireplace features: Family Room, Gas Starter, Living Room
Interior area
- Total structure area: 1,872
- Total interior livable area: 1,872 sqft
Video & virtual tour
Property
Parking
- Total spaces: 2
- Parking features: Attached, Driveway, Garage, Garage Faces Side, Level Driveway, Parking Pad
- Attached garage spaces: 2
- Has uncovered spaces: Yes
Accessibility
- Accessibility features: None
Features
- Levels: One
- Patio & porch: Patio
- Exterior features: Private Yard, Rain Gutters, Storage
- Pool features: None
- Spa features: None
- Fencing: Back Yard,Privacy
- Has view: Yes
- View description: Other
- Waterfront features: None
Lot
- Size: 0.34 Acres
- Features: Back Yard, Front Yard, Other
Details
- Additional structures: Shed(s)
- Parcel number: 3501020000005015
Construction
Type & style
- Home type: SingleFamily
- Architectural style: Traditional
- Property subtype: Single Family Residence, Residential
Materials
- Brick 3 Sided, Stucco, Vinyl Siding
- Foundation: Slab
- Roof: Shingle
Condition
- Year built: 1999
Utilities & green energy
- Electric: 220 Volts
- Sewer: Septic Tank
- Water: Public
- Utilities for property: Electricity Available, Natural Gas Available, Water Available
Green energy
- Energy efficient items: None
Community & HOA
Community
- Features: None
- Subdivision: Oakridge West
Location
- Region: Mobile
Financial & listing details
- Price per square foot: $142/sqft
- Tax assessed value: $266,000
- Annual tax amount: $1,223
- Date on market: 4/15/2026
- Electric utility on property: Yes
- Road surface type: Asphalt
Estimated market value
$261,800
$249,000 - $275,000
$1,969/mo
Price history
| Date | Event | Price |
|---|---|---|
| 5/13/2026 | Price change | $265,000-3.6%$142/sqft |
Source:  GCMLS #7750662 Report a problem GCMLS #7750662 Report a problem | ||
| 4/15/2026 | Listed for sale | $275,000+7%$147/sqft |
Source: GCMLS #7750662 Report a problem | ||
| 5/22/2023 | Sold | $257,000+0.8%$137/sqft |
Source: Public Record Report a problem | ||
| 3/24/2023 | Price change | $255,000-3.8%$136/sqft |
Source: GCMLS #7188679 Report a problem | ||
| 3/15/2023 | Listed for sale | $265,000+47.2%$142/sqft |
Source: GCMLS #7188679 Report a problem | ||
| 11/2/2020 | Sold | $180,000+2.7%$96/sqft |
Source: Public Record Report a problem | ||
| 8/26/2020 | Price change | $175,195-7.3%$94/sqft |
Source: Re/Max Legacy Group #644056 Report a problem | ||
| 8/24/2020 | Listed for sale | $189,000$101/sqft |
Source: Re/Max Legacy Group #644056 Report a problem | ||
Public tax history
| Year | Property taxes | Tax assessment |
|---|---|---|
| 2025 | $1,223 +2.6% | $26,600 +2.5% |
| 2024 | $1,192 -39% | $25,960 -35.6% |
| 2023 | $1,955 +9.7% | $40,300 +9.7% |
| 2022 | $1,782 +180.5% | $36,740 +153.7% |
| 2021 | $635 -2.2% | $14,480 -2% |
| 2020 | $650 +4% | $14,780 +3.6% |
| 2019 | $625 -10.1% | $14,260 -1.9% |
| 2018 | $695 -3.1% | $14,540 -1.2% |
| 2017 | $717 | $14,720 -1.2% |
| 2016 | $717 +4.7% | $14,900 +1.8% |
| 2013 | $685 -8.1% | $14,640 -12.5% |
| 2010 | $745 +47.1% | $16,740 +50.8% |
| 2003 | $506 | $11,100 |
| 2002 | $506 +4.4% | $11,100 +4.1% |
| 2001 | $485 | $10,660 |
Find assessor info on the county website
Monthly payment
Est. payment
Payment breakdown
Explore the cost of this home by adjusting the details. Changes won't be saved.Climate risks
Neighborhood: 36608
Nearby schools
Schools provided by the listing agent
- Elementary: Maryvale
- Middle: Calloway Smith
- High: Baker
Source: GCMLS. This data may not be complete. We recommend contacting the local school district to confirm school assignments for this home.


Similar homes
- $229,2493 bd2 ba1.5k sqft2865 Barlett Dr, Mobile, AL 36608For Sale
 MLS ID #7724494, Donny Frazier, IXL Real Estate LLC. GCMLS
 - $205,0003 bd2 ba1.1k sqft13170 Buckthorn Ct, Mobile, AL 36608For Sale
 MLS ID #7829180, Paula Kelley, Exp Realty LLC. GCMLS
 - $249,9003 bd2 ba1.4k sqft4721 Copeland Island Dr W, Mobile, AL 36695For Sale
 MLS ID #7821460, Meghan Hawkins, Wellhouse Real Estate LLC - Mobile. GCMLS
 - $264,9003 bd2 ba1.7k sqft1009 Linlen Ave, Mobile, AL 36609For Sale
 MLS ID #7830111, Chrissi Moore, Roberts Brothers West. GCMLS
