This Bayou St. John stunner was custom-designed and completely renovated in 2016, while keeping countless historic details intact. The front porch and sidehall lead to a fabulous open living, dining, & kitchen area w/ dramatic original floors & ceilings. True chef's kitchen w/ 6 burner BlueStar range, Miele Combi steam oven, large farm sink with 2 faucets, Bosch dishwasher, Frigidaire refrigerator & freezer, wine cooler, incredible windows, & a Dutch door allow for indoor/outdoor entertaining. Outdoor oasis transformed in 2021 complete w/ a covered dining area, bar, Forno Bravo wood-fired pizza oven, gas hook up, outdoor bathroom, & shower. Designer gunite w/ plaster pool installed in 2022. Outdoors also features durable decking, custom upholstered seating & planters w/ an irrigation system. The downstairs den showcases an original fireplace & gorgeous new stairs to the addition (with storage & media wiring beneath). The beautifully wallpapered powder bath expands to a full bath - which also connects smartly to the downstairs bedroom. The upstairs primary suite features a large California Closets designed walk-in, a gorgeous bath with separate vanities, a clawfoot tub, and a shower that opens to the bedroom's screened in balcony for an outdoor shower effect. The second upstairs bedroom also enjoys a private bath with a clawfoot tub, a custom California Closet, & a screened-in balcony. Laundry completes the second floor. The flooring upstairs was reclaimed from the walls - so all original to the home. The home also showcases designer plumbing fixtures & vintage rewired lighting. Spray foam is used in the walls, floor, & attic. The whole house Nuvo audio system, security cameras, & an alarm. X Flood Zone. Home has been featured in Remodelista, Southern Living, The Local Palate, Apartment Therapy, The Times-Picayune, and the virtual PRC Holiday Home Tour. Walk to Jazz Fest, the bayou, & City Park... and revel in the authentic New Orleans charm of this gorgeous home.
Closed
Price Unknown
2775 Orchid St, New Orleans, LA 70119
3beds
2,133sqft
Single Family Residence
Built in 1890
3,480 Square Feet Lot
$932,900 Zestimate®
$--/sqft
$3,789 Estimated rent
Home value
$932,900
$812,000 - $1.07M
$3,789/mo
Zestimate® history
Owner options
List your home for rent
$3,789/mo
Rent Zestimate®
Find your next renter with Zillow Rental Manager. Plus, with online applications, you can quickly screen prospective tenants – for free.
$3,789/mo
Rent Zestimate®
Refinance and save
Refinancing to a lower rate could help reduce your monthly payments and save thousands over the life of the loan.
Explore your selling options
Work with a Zillow partner agent
Leverage their expertise and Zillow's premium Showcase listings to get your home seen by more buyers.
Get startedList with your own agent
Get your home in front of millions of buyers by listing it on Zillow.
Learn how to do itSell it yourself
Take full control of how buyers see your home on Zillow by listing For Sale by Owner (FSBO).
List your homeWhat's special
Dutch doorOutdoor bathroomOutdoor showerDesigner plumbing fixturesScreened-in balconyFront porchLarge farm sink
Zillow last checked:
Listing updated:
Listed by:
Rachael Kansas 504-220-9941,
RE/MAX N.O. Properties
Bought with:
Kate Kancheva
REVE, REALTORS
Source: GSREIN,MLS#: 2477987
Facts & features
Interior
Bedrooms & bathrooms
- Bedrooms: 3
- Bathrooms: 4
- Full bathrooms: 4
Primary bedroom
- Description: Flooring: Wood
- Level: Second
- Dimensions: 13.6 x 13.1
Bedroom
- Description: Flooring: Wood
- Level: Second
- Dimensions: 11.1 x 13.4
Bedroom
- Description: Flooring: Wood
- Level: First
- Dimensions: 14.5 x 12.6
Dining room
- Description: Flooring: Wood
- Level: First
- Dimensions: 22.5 x 14.9
Kitchen
- Description: Flooring: Wood
- Level: First
- Dimensions: 19.2 x 11.8
Living room
- Description: Flooring: Wood
- Level: First
- Dimensions: 14.5 x 19.1
Heating
- Central
Cooling
- Central Air
Appliances
- Included: Dryer, Dishwasher, Disposal, Oven, Range, Refrigerator, Wine Cooler, Washer
Features
- Ceiling Fan(s), Stone Counters
- Has fireplace: No
- Fireplace features: None
Interior area
- Total structure area: 3,134
- Total interior livable area: 2,133 sqft
Property
Parking
- Parking features: None
Features
- Levels: Two
- Stories: 2
- Patio & porch: Porch, Screened
- Exterior features: Enclosed Porch, Fence, Outdoor Kitchen
- Pool features: In Ground
Lot
- Size: 3,480 Square Feet
- Dimensions: 29 x 120
- Features: City Lot, Rectangular Lot
Details
- Additional structures: Barn(s), Cabana, Other
- Parcel number: 208108913
- Special conditions: None
Construction
Type & style
- Home type: SingleFamily
- Architectural style: Camelback
- Property subtype: Single Family Residence
Materials
- HardiPlank Type
- Foundation: Raised
- Roof: Shingle
Condition
- Excellent
- Year built: 1890
Utilities & green energy
- Sewer: Public Sewer
- Water: Public
Community & HOA
Community
- Security: Fire Sprinkler System
HOA
- Has HOA: No
Location
- Region: New Orleans
Financial & listing details
- Tax assessed value: $864,400
- Annual tax amount: $10,506
- Date on market: 12/2/2024
Price history
| Date | Event | Price |
|---|---|---|
| 2/20/2025 | Sold | -- |
Source:  GSREIN #2477987 Report a problem GSREIN #2477987 Report a problem | ||
| 1/22/2025 | Pending sale | $950,000$445/sqft |
Source:  RE/MAX of Louisiana #2477987 Report a problem RE/MAX of Louisiana #2477987 Report a problem | ||
| 1/21/2025 | Contingent | $950,000$445/sqft |
Source: GSREIN #2477987 Report a problem | ||
| 12/2/2024 | Listed for sale | $950,000+246.7%$445/sqft |
Source: GSREIN #2477987 Report a problem | ||
| 7/3/2011 | Listing removed | $274,000$128/sqft |
Source: CENTURY 21? Action Realty #861914 Report a problem | ||
| 3/26/2011 | Sold | -- |
Source: Public Record Report a problem | ||
| 1/20/2011 | Listed for sale | $274,000$128/sqft |
Source: CENTURY 21 Action Realty #861915 Report a problem | ||
| 2/28/2005 | Sold | -- |
Source: Public Record Report a problem | ||
Public tax history
| Year | Property taxes | Tax assessment |
|---|---|---|
| 2026 | $10,506 +125.3% | $86,440 +104.9% |
| 2025 | $4,664 -1.5% | $42,180 |
| 2024 | $4,733 -12.2% | $42,180 -6.5% |
| 2023 | $5,392 -11.3% | $45,130 +4.4% |
| 2022 | $6,081 -6.4% | $43,220 -4.2% |
| 2021 | $6,496 -1% | $45,130 |
| 2020 | $6,561 +6.5% | $45,130 +10.7% |
| 2019 | $6,160 +20.2% | $40,770 |
| 2018 | $5,124 | $40,770 +71.2% |
| 2017 | $5,124 -1.9% | $23,810 |
| 2016 | $5,224 +104.5% | $23,810 |
| 2015 | $2,554 | $23,810 |
| 2014 | $2,554 +2% | $23,810 -10% |
| 2013 | $2,503 | $26,450 |
| 2012 | -- | $26,450 +32.3% |
| 2011 | -- | $20,000 |
| 2010 | -- | $20,000 |
| 2009 | -- | $20,000 |
| 2007 | -- | $20,000 +145.4% |
| 2006 | -- | $8,150 +1.6% |
| 2004 | -- | $8,020 +1.5% |
| 2002 | -- | $7,900 |
| 2001 | -- | $7,900 |
| 2000 | -- | $7,900 |
Find assessor info on the county website
Neighborhood: Bayou St. John
Nearby homes
- $387,6002 bd2 ba1.7k sqft1118 N White St, New Orleans, LA 70119Off Market
- $623,7003 bd1 ba1.8k sqft2765 Orchid St, New Orleans, LA 70119Off Market
- $329,2002 bd1 ba900 sqft1116 N White St, New Orleans, LA 70119Off Market
- $--6 bd-- ba5.1k sqft2761 Orchid St, New Orleans, LA 70119Sold
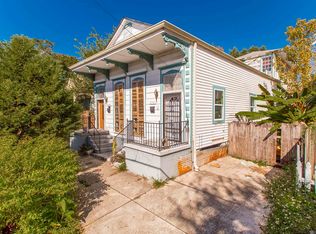
- $955,7003 bd4 ba2.5k sqft1120 N White St, New Orleans, LA 70119Off Market
- $671,3003 bd1 ba2k sqft1115 N White St, New Orleans, LA 70119Off Market
- $456,500-- bd-- ba1.7k sqft1119 N White St, New Orleans, LA 70119Off Market
- $516,1002 bd2 ba1.9k sqft1111 N White St, New Orleans, LA 70119Off Market
Nearby schools
GreatSchools rating
- 8/10Mary McLeod Bethune Elementary School of Literature & TechnologyGrades: PK-8Distance: 2 mi
- NAWarren Easton Senior High SchoolGrades: 9-12Distance: 0.8 mi
- 7/10Benjamin Franklin Elementary Math And ScienceGrades: PK-8Distance: 4.1 mi
Get a cash offer in 3 minutes
Find out how much your home could sell for in as little as 3 minutes with a no-obligation cash offer.
Estimated market value
$932,900
Get a cash offer in 3 minutes
Find out how much your home could sell for in as little as 3 minutes with a no-obligation cash offer.
Estimated market value
$932,900
- Louisiana
- Orleans Parish
- New Orleans
- 70119
- Bayou St. John
- 2775 Orchid St
Nearby cities
Nearby neighborhoods
Nearby zip codes
Other New Orleans Topics
