Skip main navigation
For sale
  • Price cut: $25.9K (6/5)
    $699,000

    2775 Paris Pike, Lexington, KY 40511

    3beds
    2,154sqft
    : 
    Loading
    Get pre-qualified
    Single Family Residence
    Built in 1930
    0.75 Acres Lot
    $668,800 Zestimate®
    $325/sqft
    $-- HOA

    What's special

    Modernized columnsNew countertops and flooringNew roofNew kitchenaid appliancesStunning kitchenNew storage cabinetry throughoutDrawer microwave
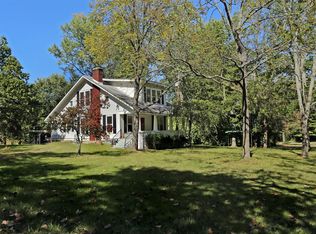
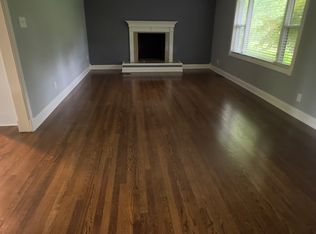
    Location, location — and then some. 2775 Paris Pike has been masterfully reimagined from top to bottom, blending timeless character with the ease and confidence of a brand-new home. Every room has been touched: all-new custom windows and doors throughout, all-new plumbing, a new heat pump (2023), new roof and maintenance-free shaker siding (2025), all-new insulation, and a brand-new septic system. The heart of this home is a stunning kitchen featuring custom cabinetry, new countertops and flooring, a center island, and new KitchenAid appliances — anchored by a custom pantry with a coffee/wine counter, floor-to-ceiling storage cabinets, and a drawer microwave. An original window was replaced with a door opening to a private side patio nestled beneath the magnolias — perfect for al fresco entertaining. The family room impresses with a custom coffered ceiling and beautifully restored original glass pocket doors. First-floor conveniences include a newly added laundry room with custom cabinetry and pull-out organization, a tile-wall half bath, and a main-floor primary suite with custom glass shower, two new vanities with mirrored storage, and a bench with storage below. Upstairs, find two generous bedrooms — one with a custom closet, barn doors, and access to a private patio — plus a serene study/nursery with a custom wood ceiling, a fully remodeled bath with marble flooring and glass shower panel, and new storage cabinetry throughout. The exterior shines just as brightly: modernized columns, a fully replaced front and side porch with widened stairs, and fresh paint inside and out, and $2,500 landscape allowance will be given to buyer! This is the one you've been waiting for.
    71 days
    |
    1,600
    |
    131
    |

    Zillow last checked:

    Listing updated:

    Listed by:

    Ken J Donworth 859-983-9933,

    Bluegrass Sotheby's International Realty

    Source: Imagine MLS,MLS#: 26009629MLS Logo

    Loading...

      Facts & features

      Interior

      Bedrooms & bathrooms
      • Bedrooms: 3
      • Bathrooms: 3
      • Full bathrooms: 2
      • 1/2 bathrooms: 1
      Primary bedroom
      • Level: Second
      Kitchen
      • Level: First
      Heating
      • Heat Pump
      Cooling
      • Heat Pump
      Appliances
      • Included: Dryer, Disposal, Dishwasher, Microwave, Refrigerator, Washer, Cooktop
      • Laundry: Electric Dryer Hookup, Main Level, Washer Hookup
      Features
      • Breakfast Bar, Eat-in Kitchen, Walk-In Closet(s), Ceiling Fan(s), Soaking Tub
      • Flooring: Hardwood, Marble, Other, Tile
      • Windows: Insulated Windows, Screens
      • Basement: Unfinished,Walk-Up Access
      • Number of fireplaces: 1
      • Fireplace features: Kitchen
      Interior area
      • Total structure area: 2,154
      • Total interior livable area: 2,154 sqft
      • Finished area above ground: 2,154
      • Finished area below ground: 0

      Property

      Parking
      • Parking features: Driveway
      • Has uncovered spaces: Yes
      Features
      • Levels: One and One Half
      • Fencing: Chain Link,Other
      • Has view: Yes
      • View description: Rural
      Lot
      • Size: 0.75 Acres
      • Features: Landscaped, Secluded, Other
      Details
      • Parcel number: 22280500

      Construction

      Type & style
      • Home type: SingleFamily
      • Architectural style: Cape Cod
      • Property subtype: Single Family Residence
      Materials
      • Brick Veneer
      • Foundation: Stone
      • Roof: Shingle
      Condition
      • Year built: 1930

      Utilities & green energy

      • Sewer: Septic Tank
      • Water: Public
      • Utilities for property: Cable Available, Electricity Connected, Water Connected

      Community & HOA

      Community
      • Subdivision: Rural
      HOA
      • Has HOA: No
      Location
      • Region: Lexington

      Financial & listing details

      • Price per square foot: $325/sqft
      • Tax assessed value: $385,000
      • Annual tax amount: $4,114
      • Date on market: 5/1/2026

        Estimated market value

        $668,800

        $635,000 - $702,000

        $2,583/mo

        Price history

        DateEventPrice
        6/5/2026Price change$699,000-3.6%$325/sqft
        Source: Imagine MLS #26009629 Report a problem
        5/21/2026Price change$724,900-3.3%$337/sqft
        Source: Imagine MLS #26009629 Report a problem
        5/1/2026Listed for sale$749,900+94.8%$348/sqft
        Source: Imagine MLS #26009629 Report a problem
        3/29/2023Sold$385,000$179/sqft
        Source: Imagine MLS #23002486 Report a problem

        Public tax history

        YearProperty taxesTax assessment
        2024$4,114 +62%$385,000 +62%
        2023$2,540 +27.4%$237,700 +31.6%
        2022$1,994 $180,600
        2021$1,994 $180,600
        2020$1,994 $180,600
        2019$1,994 $180,600
        2018$1,994 -4.5%$180,600 -9.7%
        2017$2,088 +10.4%$200,000
        2015$1,891 $200,000
        2014$1,891 $200,000
        2012$1,891 $200,000
        2011-- --
        2010-- --
        2009-- --
        2008-- $200,000
        2006-- --
        2005-- --
        2004-- --
        Find assessor info on the county website

        Monthly payment

        Est. payment

        Payment breakdown

        Explore the cost of this home by adjusting the details. Changes won't be saved.
        All calculations are estimates and provided by Zillow, Inc. for informational purposes only. Actual amounts may vary.
        HOA fees may include property taxes on listings classified as Co-Ops. Contact the listing agent and/or owner for fee details.
        Mortgage interest rates are dependent on a number of factors, including credit score, down payment, and repayment length. Interest rate data provided by Zillow Group Marketplace, Inc. as of 1/1/1970 from various mortgage lenders with which we have lead or other similar arrangements; the Estimated Payment is an average of those rates.
        See how much you could borrow to make a competitive offer.

        Climate risks

        Neighborhood: 40511

        Getting around

        1 / 100
        Car-Dependent
        19 / 100
        Somewhat Bikeable

        Nearby schools

        GreatSchools rating
        Schools provided by the listing agent
        • Elementary: Russell Cave
        • Middle: Winburn
        • High: Bryan Station

        Source: Imagine MLS. This data may not be complete. We recommend contacting the local school district to confirm school assignments for this home.

        A local agent can set up tours, give advice and negotiate with sellers.

        A local lender can help you make sure your offer is ready when you are.

        Browse local experts

        Similar homes