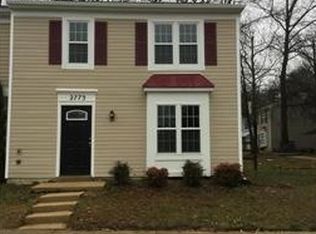
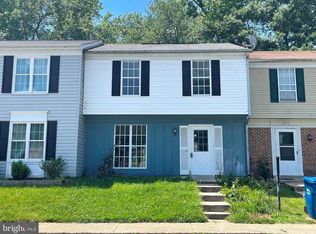
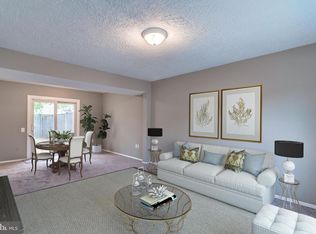
Nestled in the charming St. Charles Subdivision of Wakefield, this beautifully maintained home, where traditional architectural style meets modern comfort, is a true gem. Spanning 1,188 square feet, the interior features luxury vinyl plank flooring that seamlessly flows throughout, enhancing the warmth of the space. The open floor plan combines the kitchen and dining areas, perfect for entertaining or enjoying quiet meals at home. Crown moldings and recessed lighting add a touch of elegance, while the cozy breakfast area invites leisurely mornings with a cup of coffee. The kitchen is equipped with high-end appliances, including a built-in microwave and range, along with a dishwasher that makes clean-up a breeze. The layout is designed for both functionality and style, ensuring that cooking is a pleasure rather than a chore. The home features two generously sized bedrooms with ample closet space, alongside a versatile third bedroom that serves perfectly as a sunlit home office, creative studio, or cozy guest room.The bathrooms are thoughtfully designed with one full, (with two entryways), and one half bath for convenience. Outside, the property boasts a low-maintenance exterior with durable vinyl siding, and allowing you to spend more time enjoying your surroundings and backyard oasis with a gazebo, rather than worrying about upkeep. This neighborhood is perfect for leisurely strolls or enjoying the outdoors. Parking is hassle-free with designated spaces available, ensuring easy access to your home. This residence is not just a house; it's a lifestyle. With its prime location and inviting features, this townhouse is a perfect retreat for those looking to enjoy a well-maintained, move-in ready home. Experience the joy of living in a space that feels like home, where every detail has been considered for your comfort and enjoyment.
Sold for $310,000
Zillow last checked:
Listing updated:
Bought with:
Nassia Asgill, 0225085532
Fairfax Realty of Tysons
Source: Bright MLS,MLS#: MDCH2056982
Price history
| Date | Event | Price |
|---|---|---|
| 8/12/2026 | Sold | $310,000$261/sqft |
Source:  Bright MLS #MDCH2056982 Report a problem Bright MLS #MDCH2056982 Report a problem | ||
| 7/20/2026 | Pending sale | $310,000$261/sqft |
Source: Bright MLS #MDCH2056982 Report a problem | ||
| 7/10/2026 | Listed for sale | $310,000+6.9%$261/sqft |
Source: Bright MLS #MDCH2056982 Report a problem | ||
| 5/10/2024 | Sold | $289,900+9%$244/sqft |
Source: Bright MLS #MDCH2030056 Report a problem | ||
| 8/24/2023 | Listing removed | -- |
Source: Zillow Rentals Report a problem | ||
| 6/30/2023 | Listed for rent | $2,195$2/sqft |
Source: Zillow Rentals Report a problem | ||
| 7/29/2022 | Sold | $266,050-3.3%$224/sqft |
Source: Bright MLS #MDCH2013636 Report a problem | ||
| 7/8/2022 | Pending sale | $275,000$231/sqft |
Source: Bright MLS #MDCH2013636 Report a problem | ||
| 7/4/2022 | Listed for sale | $275,000+60.8%$231/sqft |
Source: Bright MLS #MDCH2013636 Report a problem | ||
| 6/23/2016 | Sold | $171,000$144/sqft |
Source: Public Record Report a problem | ||
| 4/27/2016 | Price change | $171,000+0.6%$144/sqft |
Source: Redfin Corp #CH9610299 Report a problem | ||
| 3/31/2016 | Listed for sale | $170,000-1.2%$143/sqft |
Source: Redfin Corp #CH9610299 Report a problem | ||
| 9/30/2010 | Sold | $172,000-1.7%$145/sqft |
Source: Public Record Report a problem | ||
| 7/3/2010 | Listed for sale | $175,000+157.4%$147/sqft |
Source: Keller Williams of Southern Maryland #CH7378586 Report a problem | ||
| 6/10/2010 | Sold | $68,000-2.7%$57/sqft |
Source: Public Record Report a problem | ||
| 4/20/2010 | Price change | $69,900-30%$59/sqft |
Source: foreclosure.com Report a problem | ||
| 4/18/2010 | Listed for sale | $99,900-11.5%$84/sqft |
Source: foreclosure.com Report a problem | ||
| 8/1/2009 | Listing removed | $112,900$95/sqft |
Source: foreclosure.com Report a problem | ||
| 7/10/2009 | Price change | $112,900-5.8%$95/sqft |
Source: foreclosure.com Report a problem | ||
| 6/27/2009 | Price change | $119,900-7.7%$101/sqft |
Source: foreclosure.com Report a problem | ||
| 5/1/2009 | Listed for sale | $129,900-23.4%$109/sqft |
Source: foreclosure.com Report a problem | ||
| 4/21/2009 | Sold | $169,513-9.8%$143/sqft |
Source: Public Record Report a problem | ||
| 9/30/2005 | Sold | $188,000+66.4%$158/sqft |
Source: Public Record Report a problem | ||
| 5/1/2003 | Sold | $113,000+23.8%$95/sqft |
Source: Public Record Report a problem | ||
| 5/29/2002 | Sold | $91,250+21.2%$77/sqft |
Source: Public Record Report a problem | ||
| 10/18/2001 | Sold | $75,288-15.3%$63/sqft |
Source: Public Record Report a problem | ||
| 1/5/1995 | Sold | $88,900$75/sqft |
Source: Public Record Report a problem | ||
Get a cash offer in 3 minutes
Find out how much your home could sell for in as little as 3 minutes with a no-obligation cash offer.
Estimated market value
$311,300
