Skip main navigation
Closed
  • $311,300

    2775 Red Vista Ct, Henderson, NV 89074

    2beds
    1,405sqft
    Townhouse
    Built in 2004
    871 Square Feet Lot
    $310,600 Zestimate®
    $222/sqft
    $1,911 Estimated rent

    Home value

    $310,600

    $295,000 - $326,000

    $1,911/mo

    Zestimate® history
    Loading
    Loading...

    Owner options

    List your home for rent

    $1,911/mo

    Rent Zestimate®

    Find your next renter with Zillow Rental Manager. Plus, with online applications, you can quickly screen prospective tenants – for free.

    Learn more

    $1,911/mo

    Rent Zestimate®

    Refinance and save

    $1,997/mo

    Est. payment

    Refinancing to a lower rate could help reduce your monthly payments and save thousands over the life of the loan.

    See today's rates

    $1,997/mo

    Est. payment

    Explore your selling options

    Work with a Zillow partner agent

    Leverage their expertise and Zillow's premium Showcase listings to get your home seen by more buyers.

    Get started

    List with your own agent

    Get your home in front of millions of buyers by listing it on Zillow.

    Learn how to do it

    Sell it yourself

    Take full control of how buyers see your home on Zillow by listing For Sale by Owner (FSBO).

    List your home

    What's special

    Open kitchenTile in the kitchenManmade wood flooring throughout
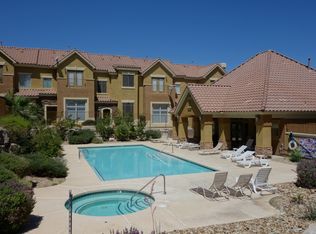
    Beautiful 3-story townhome featuring 2 bedrooms, 2.5 baths, manmade wood flooring throughout—no carpet—and tile in the kitchen. Situated in the heart of Green Valley, just a short walk to the community pool and clubhouse. The open kitchen flows to a private balcony overlooking the neighborhood. Home Warranty until 02/10/2027 for that added peace of mind.

    Zillow last checked:

    Listing updated:

    Listed by:

    Stephen Starks B.0063968 702-234-5798,

    Starks Homes LLC

    Bought with:

    Susan T. Wright, BS.0035552

    Elite Realty

    Source: LVR,MLS#: 2714487MLS LogoOriginating MLS: Greater Las Vegas Association of Realtors Inc

    Facts & features

    Interior

    Bedrooms & bathrooms
    • Bedrooms: 2
    • Bathrooms: 3
    • Full bathrooms: 2
    • 1/2 bathrooms: 1
    Primary bedroom
    • Description: Closet
    • Dimensions: 13x13
    Bedroom 2
    • Description: Walk-In Closet(s)
    • Dimensions: 12x13
    Primary bathroom
    • Description: Double Sink,Tub/Shower Combo
    Dining room
    • Description: Dining Area
    • Dimensions: 12x10
    Kitchen
    • Description: Tile Flooring
    Living room
    • Description: Front
    • Dimensions: 14x13
    Heating
    • Central, Gas
    Cooling
    • Central Air, Electric
    Appliances
    • Included: Dryer, Disposal, Gas Range, Microwave, Refrigerator, Washer
    • Laundry: Gas Dryer Hookup, Laundry Room
    Features
    • Window Treatments
    • Flooring: Laminate, Tile
    • Windows: Blinds
    • Has fireplace: No
    Interior area
    • Total structure area: 1,405
    • Total interior livable area: 1,405 sqft

    Property

    Parking
    • Total spaces: 2
    • Parking features: Attached, Garage, Inside Entrance, Private
    • Attached garage spaces: 2
    Features
    • Stories: 3
    • Patio & porch: Balcony
    • Exterior features: Balcony, None, Sprinkler/Irrigation
    • Pool features: Community
    • Fencing: Partial,Wrought Iron
    Lot
    • Size: 871 Square Feet
    • Features: Drip Irrigation/Bubblers, < 1/4 Acre
    Details
    • Parcel number: 17712621015
    • Zoning description: Multi-Family
    • Horse amenities: None

    Construction

    Type & style
    • Home type: Townhouse
    • Architectural style: Three Story
    • Property subtype: Townhouse
    • Attached to another structure: Yes
    Materials
    • Roof: Tile
    Condition
    • Resale,Very Good Condition
    • Year built: 2004

    Utilities & green energy

    • Electric: Photovoltaics None
    • Sewer: Public Sewer
    • Water: Public
    • Utilities for property: Underground Utilities

    Community & HOA

    Community
    • Features: Pool
    • Security: Gated Community
    • Subdivision: Robindale Villas
    HOA
    • Has HOA: Yes
    • Amenities included: Clubhouse, Gated, Pool, Spa/Hot Tub
    • Services included: Maintenance Grounds, Recreation Facilities, Sewer, Water
    • HOA fee: $190 monthly
    • HOA name: Robindale Villas
    • HOA phone: 702-754-6313
    Location
    • Region: Henderson

    Financial & listing details

    • Price per square foot: $222/sqft
    • Tax assessed value: $268,580
    • Annual tax amount: $1,588
    • Date on market: 8/29/2025
    • Listing agreement: Exclusive Right To Sell
    • Listing terms: Cash,Conventional,FHA,VA Loan

    Price history

    DateEventPrice
    7/15/2026Sold$311,300-1.2%$222/sqft
    Source: LVR #2714487 Report a problem
    6/22/2026Pending sale$315,000$224/sqft
    Source: LVR #2714487 Report a problem
    6/8/2026Price change$315,000-6%$224/sqft
    Source: LVR #2714487 Report a problem
    4/9/2026Listed for sale$335,000$238/sqft
    Source: LVR #2714487 Report a problem
    3/31/2026Pending sale$335,000$238/sqft
    Source: LVR #2714487 Report a problem
    3/17/2026Price change$335,000-2.9%$238/sqft
    Source: LVR #2714487 Report a problem
    9/6/2025Price change$345,000-1.4%$246/sqft
    Source: LVR #2714487 Report a problem
    8/29/2025Listed for sale$350,000+326.8%$249/sqft
    Source: LVR #2714487 Report a problem
    10/2/2019Listing removed$1,350$1/sqft
    Source: Zillow Rental Manager Report a problem
    9/24/2019Listed for rent$1,350$1/sqft
    Source: Starks Homes LLC #2138005 Report a problem
    2/10/2012Sold$82,000-3.5%$58/sqft
    Source: LVR #1180445 Report a problem
    2/9/2012Price change$85,000+6.3%$60/sqft
    Source: Keller Williams Realty Southern Nevada Report a problem
    1/18/2012Price change$80,000-5.9%$57/sqft
    Source: Homepath #1180445 Report a problem
    12/16/2011Price change$85,000-5.5%$60/sqft
    Source: Homepath #1180445 Report a problem
    12/1/2011Price change$89,900-5.3%$64/sqft
    Source: Keller Williams Southern Nevada #1180445 Report a problem
    10/27/2011Price change$94,900-5%$68/sqft
    Source: Keller Williams Southern Nevada #1180445 Report a problem
    9/28/2011Price change$99,900-4.8%$71/sqft
    Source: Keller Williams Southern Nevada #1180445 Report a problem
    8/28/2011Listed for sale$104,900-25.7%$75/sqft
    Source: Fannie Mae Report a problem
    8/2/2011Sold$141,193-2.6%$100/sqft
    Source: Public Record Report a problem
    12/10/2004Sold$144,990$103/sqft
    Source: Public Record Report a problem

    Public tax history

    YearProperty taxesTax assessment
    2026$1,716 +8%$94,003 -3.6%
    2025$1,588 +8%$97,557 +14.9%
    2024$1,471 +8%$84,902 +8.6%
    2023$1,363 +8%$78,168 +17.4%
    2022$1,262 +7.7%$66,563 -1.1%
    2021$1,171 +6.7%$67,291 +6.3%
    2020$1,097 +4.8%$63,276 +9.2%
    2019$1,047 +6.9%$57,919
    2018$980 $57,919 +6.5%
    2017$980 $54,405 +11.2%
    2016$980 +0.1%$48,930 +32.9%
    2015$979 +3.2%$36,824 +18.2%
    2014$948 $31,155
    2013-- $31,155 -5.6%
    2012-- $32,993 -15.2%
    2011-- $38,905 +3.1%
    2010-- $37,725 -27%
    2009-- $51,678
    2008-- $51,678 -47.7%
    2007-- $98,848 +29.4%
    2006-- $76,419 +43.5%
    2005-- $53,260
    Find assessor info on the county website

    Neighborhood: Green Valley North

    Nearby schools

    GreatSchools rating
    Schools provided by the listing agent
    • Elementary: Cox, David M.,Cox, David M.
    • Middle: Greenspun
    • High: Silverado

    Source: LVR. This data may not be complete. We recommend contacting the local school district to confirm school assignments for this home.

    Get a cash offer in 3 minutes
    Find out how much your home could sell for in as little as 3 minutes with a no-obligation cash offer.
    Estimated market value
    $310,600
    Get a cash offer in 3 minutes
    Find out how much your home could sell for in as little as 3 minutes with a no-obligation cash offer.
    Estimated market value
    $310,600