Skip main navigation
Sold
  • Listed by: Premier Real Estate Partners
    Bought with: John L. Scott, Inc
    $539,995

    2775 SE Converse Circle, Port Orchard, WA 98366

    3beds
    1,806sqft
    Single Family Residence
    Built in 1977
    9,583.2 Square Feet Lot
    $540,700 Zestimate®
    $299/sqft
    $2,865 Estimated rent

    Home value

    $540,700

    $514,000 - $573,000

    $2,865/mo

    Zestimate® history
    Loading
    Loading...

    Owner options

    List your home for rent

    $2,865/mo

    Rent Zestimate®

    Find your next renter with Zillow Rental Manager. Plus, with online applications, you can quickly screen prospective tenants – for free.

    Learn more

    $2,865/mo

    Rent Zestimate®

    Refinance and save

    $3,220/mo

    Est. payment

    Refinancing to a lower rate could help reduce your monthly payments and save thousands over the life of the loan.

    See today's rates

    $3,220/mo

    Est. payment

    Explore your selling options

    Work with a Zillow partner agent

    Leverage their expertise and Zillow's premium Showcase listings to get your home seen by more buyers.

    Get started

    List with your own agent

    Get your home in front of millions of buyers by listing it on Zillow.

    Learn how to do it

    Sell it yourself

    Take full control of how buyers see your home on Zillow by listing For Sale by Owner (FSBO).

    List your home

    What's special

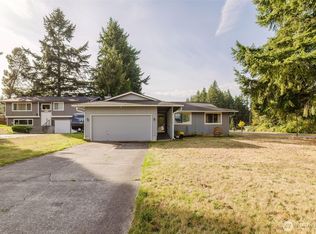
    Fully fenced backyardHandy storage shedBrand new roofNew lvp flooring throughout
    Welcome to this beautifully refreshed 3 bedroom, 2.5 bath home with an office space and bonus room, which could also be used as additional bedrooms! The open layout connects the living, dining, and kitchen areas, making everyday living and entertaining easy. Recent updates include a brand new roof, new LVP flooring throughout, and fresh interior and exterior paint, giving the home a clean, modern feel. The spacious primary suite features its own private bath. You’ll also appreciate the convenience of a 2 car garage and a long driveway with plenty of room for parking. Step outside to an expansive deck just off the kitchen, perfect for hosting gatherings or enjoying your morning coffee. The fully fenced backyard has been freshly seeded with grass, creating a great space for entertaining, pets, or play, and includes a handy storage shed for all of your extras. Ideally located close to grocery stores, restaurants, parks, and with easy access to the highway! With thoughtful updates throughout and plenty of room to grow, this home is truly move in ready and waiting for you to make it your own. Come tour today!

    Zillow last checked:

    Listing updated:

    Listed by:

    Musab El-Himri,

    Premier Real Estate Partners

    Bought with:

    Cameron Stratton, 82671

    John L. Scott, Inc

    Source: NWMLS as distributed by MLS GRID,MLS#: 2494874MLS Logo

    Facts & features

    Interior

    Bedrooms & bathrooms
    • Bedrooms: 3
    • Bathrooms: 3
    • Full bathrooms: 2
    • 1/2 bathrooms: 1
    • Main level bathrooms: 2
    • Main level bedrooms: 3
    Primary bedroom
    • Level: Main
    Bedroom
    • Level: Main
    Bedroom
    • Level: Main
    Bathroom full
    • Level: Main
    Bathroom full
    • Level: Main
    Other
    • Level: Lower
    Bonus room
    • Level: Lower
    Den office
    • Level: Lower
    Entry hall
    • Level: Split
    Kitchen with eating space
    • Level: Main
    Living room
    • Level: Main
    Utility room
    • Level: Lower
    Heating
    • 90%+ High Efficiency, Baseboard, Natural Gas
    Cooling
    • None
    Appliances
    • Included: Dishwasher, Microwave, Stove(s)/Range(s), Dishwasher(s), Microwave(s), Water Heater: Gas, Water Heater Location: Storage Room
    Features
    • Bath Off Primary, Dining Room
    • Flooring: Vinyl Plank
    • Windows: Dbl Pane/Storm Window
    • Basement: Daylight,Finished
    • Has fireplace: No
    Interior area
    • Total structure area: 1,806
    • Total interior livable area: 1,806 sqft

    Property

    Parking
    • Total spaces: 2
    • Parking features: Driveway, Attached Garage, Off Street, RV Parking
    • Has attached garage: Yes
    • Covered spaces: 2
    Features
    • Levels: Multi/Split
    • Entry location: Split
    • Patio & porch: Bath Off Primary, Dbl Pane/Storm Window, Dining Room, Walk-In Closet(s), Water Heater
    • Has view: Yes
    • View description: Territorial
    Lot
    • Size: 9,583 sqft
    • Features: Cul-De-Sac, Dead End Street, Paved, Deck, Fenced-Fully, Outbuildings, RV Parking
    • Topography: Level,Partial Slope
    • Residential vegetation: Brush, Wooded
    Details
    • Parcel number: 48420000040000
    • Zoning: Urban Low Residential
    • Zoning description: Jurisdiction: County
    • Special conditions: Standard

    Construction

    Type & style
    • Home type: SingleFamily
    • Architectural style: Split Entry
    • Property subtype: Single Family Residence
    Materials
    • Wood Siding
    • Foundation: Poured Concrete
    • Roof: Composition
    Condition
    • Updated/Remodeled
    • Year built: 1977
    • Major remodel year: 1985

    Utilities & green energy

    • Electric: Company: PSE
    • Sewer: Septic Tank, Company: Septic
    • Water: Public, Company: West Sound Utility Disctrict

    Community & neighborhood

    Location
    • Region: Pt Orchard
    • Subdivision: Port Orchard

    Other

    Other facts
    • Listing terms: Conventional,FHA,VA Loan
    • Cumulative days on market: 12 days

    Price history

    DateEventPrice
    5/13/2026Sold$539,995$299/sqft
    Source: NWMLS as distributed by MLS GRID #2494874 Report a problem
    4/14/2026Pending sale$539,995$299/sqft
    Source: NWMLS as distributed by MLS GRID #2494874 Report a problem
    4/3/2026Listed for sale$539,995+107.2%$299/sqft
    Source: NWMLS as distributed by MLS GRID #2494874 Report a problem
    11/12/2025Sold$260,556+4.7%$144/sqft
    Source: Public Record Report a problem
    3/18/2008Sold$248,780$138/sqft
    Source: Public Record Report a problem

    Public tax history

    YearProperty taxesTax assessment
    2024$3,420 +3.3%$403,030 +0.1%
    2023$3,313 +0.6%$402,610
    2022$3,292 +1.9%$402,610 +21.7%
    2021$3,232 +8.9%$330,930 +15.3%
    2020$2,966 +21.4%$286,980 +13.6%
    2019$2,444 -8.5%$252,560 +22.9%
    2018$2,671 $205,420
    2017$2,671 +16.8%$205,420 +11.4%
    2016$2,287 +1.9%$184,480 +2.1%
    2015$2,244 $180,720 +2.1%
    2014$2,244 +3.4%$176,960 -3%
    2013$2,169 +0.6%$182,360 -1.9%
    2012$2,157 +3.1%$185,940 -3.6%
    2011$2,091 +2.8%$192,800 -3.9%
    2010$2,034 +4%$200,720 -9.2%
    2009$1,955 +195354%$221,030 -4.2%
    2008$1 -100%$230,820 +7.5%
    2007$2,046 +15.7%$214,750 +42.9%
    2005$1,769 $150,250 +24.9%
    2002-- $120,300 +1.1%
    2001$1,180 -23.8%$118,990 +9.9%
    2000$1,549 $108,280

    Find assessor info on the county website

    Neighborhood: East Port Orchard

    Nearby schools

    GreatSchools rating
    Schools provided by the listing agent
    • Elementary: Hidden Creek Elem
    • Middle: Marcus Whitman Jnr H
    • High: So. Kitsap High

    Source: NWMLS as distributed by MLS GRID. This data may not be complete. We recommend contacting the local school district to confirm school assignments for this home.

    Get a cash offer in 3 minutes
    Find out how much your home could sell for in as little as 3 minutes with a no-obligation cash offer.
    Estimated market value
    $540,700
    Get a cash offer in 3 minutes
    Find out how much your home could sell for in as little as 3 minutes with a no-obligation cash offer.
    Estimated market value
    $540,700