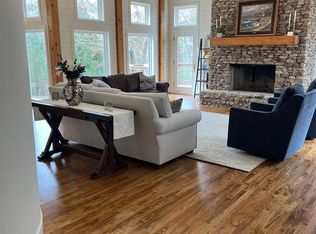
2775 Saddlecreek Trl, Birmingham, AL 35242
Home value
$1,904,500
$1.39M - $2.63M
$6,665/mo
Owner options
$6,665/mo
Rent Zestimate®
Find your next renter with Zillow Rental Manager. Plus, with online applications, you can quickly screen prospective tenants – for free.
$6,665/mo
Rent Zestimate®
$8,808/mo
Est. payment
Refinancing to a lower rate could help reduce your monthly payments and save thousands over the life of the loan.
$8,808/mo
Est. payment
Explore your selling options
Work with a Zillow partner agent
Leverage their expertise and Zillow's premium Showcase listings to get your home seen by more buyers.
Get startedList with your own agent
Get your home in front of millions of buyers by listing it on Zillow.
Learn how to do itSell it yourself
Take full control of how buyers see your home on Zillow by listing For Sale by Owner (FSBO).
List your homeWhat's special
Facts & features
Interior
Bedrooms & bathrooms
- Bedrooms: 5
- Bathrooms: 6
Heating
- Forced air, Electric
Cooling
- Central
Appliances
- Included: Dishwasher, Garbage disposal, Microwave, Refrigerator, Trash compactor
- Laundry: Laundry Room, Washer Hookup, Electric Dryer Hookup, Main Level
Features
- Elevator, Breakfast Bar, Kitchen Island, Pantry, Security System, Linen Closet, Recessed Lighting, Sound System, Walk-In Closet(s), Separate Shower, Cathedral Ceiling(s), Eat-in Kitchen, Soaking Tub, Tub/Shower Combo, Smooth Ceilings, 9 Feet +, Solid Surface
- Flooring: Tile, Carpet, Hardwood
- Windows: Window Treatments
- Basement: Partially Finished, Full, Daylight, Bath/Stubbed
- Attic: Pull Down Stairs
- Has fireplace: Yes
- Fireplace features: Wood Burning, Great Room, Masonry
Interior area
- Structure area source: Per Appraiser
- Total interior livable area: 7,268 sqft
Property
Parking
- Total spaces: 4
- Parking features: Carport
Features
- Patio & porch: Patio, Covered, Screened, Open (DECK), Covered (DECK)
- Exterior features: Stone, Wood
Lot
- Size: 36 Acres
- Features: Cul-de-Sac, Interior Lot, Subdivided, Horses Permitted, Many Trees, acreage, Few Trees
Details
- Additional structures: Workshop
- Parcel number: 035220000007001
Construction
Type & style
- Home type: SingleFamily
Materials
- Wood
- Foundation: Retaining Wall
- Roof: Asphalt
Condition
- Year built: 2000
Utilities & green energy
- Sewer: Septic Tank
- Water: Public
Green energy
- Energy efficient items: Windows, HVAC, Appliances
Community & neighborhood
Security
- Security features: Security System
Location
- Region: Birmingham
Other
Other facts
- WaterSource: Public
- Flooring: Carpet, Tile, Hardwood
- Sewer: Septic Tank
- Heating: Forced Air, Central, 3+ Systems (HEAT)
- Appliances: Dishwasher, Refrigerator, Disposal, Gas Cooktop, Trash Compactor, Electric Oven, Microwave, Gas Water Heater, Self Cleaning Oven, Plumbed for Gas in Kit
- FireplaceYN: true
- GarageYN: true
- CarportYN: true
- HorseYN: true
- Basement: Partially Finished, Full, Daylight, Bath/Stubbed
- InteriorFeatures: Elevator, Breakfast Bar, Kitchen Island, Pantry, Security System, Linen Closet, Recessed Lighting, Sound System, Walk-In Closet(s), Separate Shower, Cathedral Ceiling(s), Eat-in Kitchen, Soaking Tub, Tub/Shower Combo, Smooth Ceilings, 9 Feet +, Solid Surface
- HeatingYN: true
- CoolingYN: true
- FireplaceFeatures: Wood Burning, Great Room, Masonry
- PatioAndPorchFeatures: Patio, Covered, Screened, Open (DECK), Covered (DECK)
- FireplacesTotal: 1
- ConstructionMaterials: Stone, Wood Siding
- GreenEnergyEfficient: Windows, HVAC, Appliances
- LotFeatures: Cul-de-Sac, Interior Lot, Subdivided, Horses Permitted, Many Trees, acreage, Few Trees
- OtherStructures: Workshop
- ParkingFeatures: Driveway, Off Street, Basement, Lower Level, Parking (MLVL)
- Cooling: Central Air, 3+ Systems (COOL)
- OpenParkingYN: true
- SecurityFeatures: Security System
- LaundryFeatures: Laundry Room, Washer Hookup, Electric Dryer Hookup, Main Level
- WindowFeatures: Window Treatments
- Attic: Pull Down Stairs
- RoomKitchenLevel: First
- RoomMasterBedroomLevel: Second
- FoundationDetails: Basement
- RoomFamilyRoomLevel: First
- BuildingAreaSource: Per Appraiser
- LivingAreaSource: Per Appraiser
- YearBuiltDetails: Existing
- RoomMasterBathroomLevel: Second
- CommunityFeatures: Gate Attendant
- AssociationAmenities: Gate Attendant
- MlsStatus: Active
Price history
| Date | Event | Price |
|---|---|---|
| 5/13/2026 | Sold | $1,900,000+53%$261/sqft |
Source: Public Record Report a problem | ||
| 7/24/2023 | Sold | $1,241,924-22.4%$171/sqft |
Source: Public Record Report a problem | ||
| 10/13/2022 | Listing removed | -- |
Source: | ||
| 4/12/2021 | Listed for sale | $1,599,900+128.6%$220/sqft |
Source: | ||
| 3/16/2021 | Listing removed | -- |
Source: | ||
| 1/14/2021 | Price change | $699,900-30%$96/sqft |
Source: RE/MAX Southern Homes 280 #888459 Report a problem | ||
| 8/5/2020 | Price change | $999,900-23.1%$138/sqft |
Source: RE/MAX Southern Homes-280 #888379 Report a problem | ||
| 7/7/2020 | Listed for sale | $1,299,900+1811.6%$179/sqft |
Source: RE/MAX Southern Homes-280 #888379 Report a problem | ||
| 7/1/2009 | Sold | $68,000$9/sqft |
Source: Agent Provided Report a problem | ||
Public tax history
| Year | Property taxes | Tax assessment |
|---|---|---|
| 2025 | $3,896 +2.5% | $89,460 +2.5% |
| 2024 | $3,801 -17.9% | $87,300 -17.8% |
| 2023 | $4,631 +8.5% | $106,160 +8.4% |
| 2022 | $4,269 +8.9% | $97,920 +8.8% |
| 2021 | $3,920 +3.7% | $90,000 +3.7% |
| 2020 | $3,778 +3.4% | $86,780 +3.3% |
| 2019 | $3,655 | $83,980 -2.6% |
| 2017 | $3,655 -1.2% | $86,200 +3.2% |
| 2015 | $3,699 +4.6% | $83,520 +2.7% |
| 2014 | $3,538 +0% | $81,320 +0% |
| 2013 | $3,537 | $81,300 |
| 2012 | $3,537 -3.8% | $81,300 -3.7% |
| 2011 | $3,676 -1.7% | $84,460 -1.7% |
| 2010 | $3,741 -0.8% | $85,940 -0.8% |
| 2009 | $3,773 -39.4% | $86,660 -39.1% |
| 2007 | $6,225 +51.1% | $142,400 -84.9% |
| 2005 | $4,119 +3.4% | $945,400 +3.3% |
| 2004 | $3,984 | $914,800 |
| 2003 | $3,984 +6.9% | -- |
| 2002 | $3,728 | -- |
| 2001 | $3,728 | -- |
Find assessor info on the county website
Neighborhood: 35242
Nearby homes
Nearby schools
GreatSchools rating
- 9/10Inverness Elementary SchoolGrades: PK-3Distance: 5 mi
- 6/10Oak Mt Middle SchoolGrades: 6-8Distance: 7.4 mi
- 9/10Oak Mt High SchoolGrades: 9-12Distance: 8.5 mi
Schools provided by the listing agent
- Elementary: INVERNESS
- Middle: OAK MOUNTAIN
- High: OAK MOUNTAIN
Source: The MLS. This data may not be complete. We recommend contacting the local school district to confirm school assignments for this home.
Get a cash offer in 3 minutes
- Alabama
- Shelby County
- Birmingham
- 35242
- 2775 Saddlecreek Trl