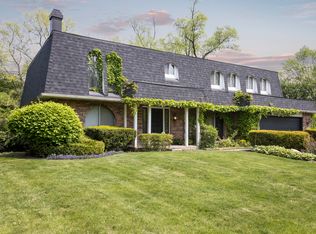
SELLER CAN NOT CLOSE UNTIL APRIL 2026....Beautiful 5 Bedroom home nestled in lovely La Salceda, a well-established neighborhood within a top-rated school District 30. This spacious 5-bedroom, 3 full and 2 half bath home offers the perfect blend of comfort, convenience, and quality living. Thoughtfully maintained and move-in ready, it features a wonderful layout ideal for both everyday living and entertaining. The main level includes bright, inviting living spaces and a well-appointed eat in kitchen with all Stainless appliances , large breakfast island, loads of cabinets and counter space all overlooking gorgeous yard and paved patio. This home features a large family room with fireplace creating a warm and welcoming atmosphere. In addition, there is a large living room separate dining room along with two powder rooms plus laundry and mud room to complete the main floor. Upstairs, 4 generous bedrooms provide plenty of space for everyone, plus 5th bedroom used as an office. The primary bath with double sinks, soaking tub and large shower plus walk in closet is loaded with natural from the skylight above. The finished lower level adds fantastic versatility with a large recreation room, dedicated exercise area, and abundant storage. Outside, enjoy the beautifully landscaped large lot with room to relax, entertain with the paved patio and seat wall plus firepit and room to play in the yard. Additional highlights include an oversized two-car garage with an epoxy-coated floor, plus extra side drive for 3rd car. Underground sprinklers and security system too. Fabulous location is walking distance to nearby parks and a mile from The Glen. This home truly has it all - space, style, and an unbeatable location. 1/2 acre lot Don't miss this one!
Closed
Street View
$985,000
2775 Salceda Dr, Northbrook, IL 60062
5beds
3,231sqft
Single Family Residence
Built in 1972
0.5 Acres Lot
$1,463,700 Zestimate®
$305/sqft
$6,596 Estimated rent
Home value
$1,463,700
$1.30M - $1.65M
$6,596/mo
Zestimate® history
Owner options
List your home for rent
$6,596/mo
Rent Zestimate®
Find your next renter with Zillow Rental Manager. Plus, with online applications, you can quickly screen prospective tenants – for free.
$6,596/mo
Rent Zestimate®
Refinance and save
$5,798/mo
Est. payment
Refinancing to a lower rate could help reduce your monthly payments and save thousands over the life of the loan.
$5,798/mo
Est. payment
Explore your selling options
Work with a Zillow partner agent
Leverage their expertise and Zillow's premium Showcase listings to get your home seen by more buyers.
Get startedList with your own agent
Get your home in front of millions of buyers by listing it on Zillow.
Learn how to do itSell it yourself
Take full control of how buyers see your home on Zillow by listing For Sale by Owner (FSBO).
List your homeWhat's special
Large breakfast islandWarm and welcoming atmosphereUnderground sprinklersDedicated exercise areaBright inviting living spacesAbundant storageAll stainless appliances
Zillow last checked:
Listing updated:
Listed by:
Susan Teper 847-509-0200,
@properties Christie's International Real Estate
Bought with:
Beau Shirley
Coldwell Banker Realty
Source: MRED as distributed by MLS GRID,MLS#: 12504083
Facts & features
Interior
Bedrooms & bathrooms
- Bedrooms: 5
- Bathrooms: 5
- Full bathrooms: 3
- 1/2 bathrooms: 2
Rooms
- Room types: Bedroom 5, Recreation Room, Exercise Room
Primary bedroom
- Features: Flooring (Carpet), Bathroom (Full)
- Level: Second
- Area: 304 Square Feet
- Dimensions: 16X19
Bedroom 2
- Features: Flooring (Carpet)
- Level: Second
- Area: 195 Square Feet
- Dimensions: 13X15
Bedroom 3
- Features: Flooring (Carpet)
- Level: Second
- Area: 221 Square Feet
- Dimensions: 13X17
Bedroom 4
- Features: Flooring (Carpet)
- Level: Second
- Area: 240 Square Feet
- Dimensions: 15X16
Bedroom 5
- Features: Flooring (Carpet)
- Level: Second
- Area: 210 Square Feet
- Dimensions: 14X15
Dining room
- Features: Flooring (Hardwood)
- Level: Main
- Area: 180 Square Feet
- Dimensions: 12X15
Exercise room
- Features: Flooring (Other)
- Level: Basement
- Area: 180 Square Feet
- Dimensions: 12X15
Family room
- Features: Flooring (Hardwood)
- Level: Main
- Area: 352 Square Feet
- Dimensions: 16X22
Kitchen
- Features: Kitchen (Eating Area-Breakfast Bar, Eating Area-Table Space, Island, Granite Counters, Updated Kitchen), Flooring (Porcelain Tile)
- Level: Main
- Area: 288 Square Feet
- Dimensions: 16X18
Laundry
- Features: Flooring (Porcelain Tile)
- Level: Main
- Area: 105 Square Feet
- Dimensions: 7X15
Living room
- Features: Flooring (Carpet)
- Level: Main
- Area: 405 Square Feet
- Dimensions: 15X27
Recreation room
- Features: Flooring (Carpet)
- Level: Basement
- Area: 425 Square Feet
- Dimensions: 17X25
Heating
- Natural Gas, Forced Air, Radiant Floor
Cooling
- Central Air
Appliances
- Included: Double Oven, Microwave, Dishwasher, High End Refrigerator, Washer, Dryer, Disposal, Cooktop
- Laundry: Main Level, Common Area
Features
- Built-in Features, Walk-In Closet(s), Bookcases, Granite Counters, Separate Dining Room
- Flooring: Hardwood
- Windows: Drapes
- Basement: Finished,Full
- Number of fireplaces: 1
- Fireplace features: Wood Burning, Family Room
Interior area
- Total structure area: 0
- Total interior livable area: 3,231 sqft
Property
Parking
- Total spaces: 2
- Parking features: Garage Door Opener, Yes, Garage Owned, Attached, Garage
- Attached garage spaces: 2
- Has uncovered spaces: Yes
Accessibility
- Accessibility features: No Disability Access
Features
- Stories: 2
Lot
- Size: 0.5 Acres
- Dimensions: 100X174X96X108X80
- Features: Irregular Lot
Details
- Parcel number: 04212050020000
- Special conditions: None
Construction
Type & style
- Home type: SingleFamily
- Architectural style: Colonial
- Property subtype: Single Family Residence
Materials
- Aluminum Siding, Brick
Condition
- New construction: No
- Year built: 1972
Utilities & green energy
- Electric: 200+ Amp Service
- Sewer: Public Sewer
- Water: Lake Michigan
Community & HOA
Community
- Features: Curbs, Sidewalks, Street Paved
- Subdivision: La Salceda
HOA
- Services included: None
Location
- Region: Northbrook
Financial & listing details
- Price per square foot: $305/sqft
- Tax assessed value: $670,000
- Annual tax amount: $15,052
- Date on market: 12/24/2025
- Listing terms: Cash
- Ownership: Fee Simple
Price history
| Date | Event | Price |
|---|---|---|
| 1/7/2026 | Sold | $985,000+9.6%$305/sqft |
Source:  MRED as distributed by MLS GRID #12504083 Report a problem MRED as distributed by MLS GRID #12504083 Report a problem | ||
| 12/24/2025 | Pending sale | $899,000$278/sqft |
Source: MRED as distributed by MLS GRID #12504083 Report a problem | ||
| 12/24/2025 | Listed for sale | $899,000+124.8%$278/sqft |
Source: MRED as distributed by MLS GRID #12504083 Report a problem | ||
| 7/8/1996 | Sold | $400,000$124/sqft |
Source: Public Record Report a problem | ||
Public tax history
| Year | Property taxes | Tax assessment |
|---|---|---|
| 2024 | $15,763 +4.7% | $67,000 |
| 2023 | $15,052 +3% | $67,000 |
| 2022 | $14,618 +5.6% | $67,000 +18.3% |
| 2021 | $13,840 +0.6% | $56,622 |
| 2020 | $13,762 +3.9% | $56,622 -9% |
| 2019 | $13,242 -9% | $62,223 -1.3% |
| 2018 | $14,549 +2% | $63,043 |
| 2017 | $14,264 +9.5% | $63,043 |
| 2016 | $13,021 +11.1% | $63,043 +22.3% |
| 2015 | $11,718 +2.4% | $51,562 |
| 2014 | $11,439 +1.4% | $51,562 |
| 2013 | $11,278 -0.1% | $51,562 -7.1% |
| 2012 | $11,292 +5.3% | $55,494 |
| 2011 | $10,724 -3.3% | $55,494 -6.2% |
| 2010 | $11,085 +2.9% | $59,139 -11.3% |
| 2009 | $10,769 +6% | $66,640 -10.1% |
| 2008 | $10,157 +5.5% | $74,139 |
| 2007 | $9,623 -0.9% | $74,139 +19.6% |
| 2006 | $9,707 +9.8% | $62,008 |
| 2005 | $8,837 +2.7% | $62,008 |
| 2004 | $8,608 -3.4% | $62,008 +15% |
| 2003 | $8,914 +2.2% | $53,922 |
| 2002 | $8,722 +10.2% | $53,922 |
| 2001 | $7,915 +5.1% | $53,922 +17.6% |
| 2000 | $7,529 +0.6% | $45,865 |
| 1999 | $7,486 | $45,865 |
Find assessor info on the county website
Neighborhood: 60062
Nearby homes
- $1,179,5005 bd5 ba3.3k sqft2793 Debra Ln, Northbrook, IL 60062Off Market
- $984,5006 bd2 ba3.3k sqft2223 Allen Dr, Northbrook, IL 60062Off Market
- $945,1004 bd4 ba2.8k sqft2245 Arbeleda Ln, Northbrook, IL 60062Off Market
- $948,2004 bd3 ba3k sqft2780 Salceda Dr, Northbrook, IL 60062Off Market
- $830,0004 bd3 ba2.7k sqft2230 Allen Dr, Northbrook, IL 60062Sold
- $638,6003 bd2 ba1.4k sqft2525 Debra Ln, Glenview, IL 60026Off Market
- $741,3004 bd2 ba2.4k sqft2760 Salceda Dr, Northbrook, IL 60062Off Market
- $826,3004 bd3 ba2.4k sqft2250 Arbeleda Ln, Northbrook, IL 60062Off Market
Nearby schools
GreatSchools rating
- 9/10Willowbrook Elementary SchoolGrades: PK-5Distance: 0.4 mi
- 9/10Maple SchoolGrades: 6-8Distance: 0.5 mi
- 10/10Glenbrook North High SchoolGrades: 9-12Distance: 0.6 mi
Schools provided by the listing agent
- Elementary: Willowbrook Elementary School
- Middle: Maple School
- High: Glenbrook North High School
- District: 30
Source: MRED as distributed by MLS GRID. This data may not be complete. We recommend contacting the local school district to confirm school assignments for this home.
Get a cash offer in 3 minutes
Find out how much your home could sell for in as little as 3 minutes with a no-obligation cash offer.
Estimated market value
$1,463,700
Get a cash offer in 3 minutes
Find out how much your home could sell for in as little as 3 minutes with a no-obligation cash offer.
Estimated market value
$1,463,700
- Illinois
- Cook County
- Glenview
- 60062
- 2775 Salceda Dr
