New construction home in Bretonfield Preserve neighborhood located in Kentwood school district. RESNET energy smart construction plus 10-year structural warranty! This innovative two-story design includes 5 bedrooms, 2.5 baths and over 2,000 square feet of living space. The home has a generously sized great room, and a large open concept kitchen and dining nook. For additional prep and storage, utilize the 48 in kitchen island. The large mud room is a multi-functional space, tucked away from the main living space, and includes a powder room and walk in closet. There is also a 10x10 deck off the great room for outdoor dining, entertaining and relaxing. The second floor includes 5 large bedrooms, a full bath and laundry room. The primary bedroom is spacious and includes an abundant walk-in closet and a private bath. Home is located on a walkout site which includes a slider and daylight windows in unfinished basement.
Sold for $449,900
$449,900
2775 Sanderling Ct, Kentwood, MI 49508
5beds
2,083sqft
Single Family Residence
Built in 2026
-- sqft lot
$443,300 Zestimate®
$216/sqft
$2,895 Estimated rent
Home value
$443,300
$421,000 - $470,000
$2,895/mo
Zestimate® history
Owner options
List your home for rent
$2,895/mo
Rent Zestimate®
Find your next renter with Zillow Rental Manager. Plus, with online applications, you can quickly screen prospective tenants – for free.
$2,895/mo
Rent Zestimate®
Refinance and save
$2,849/mo
Est. payment
Refinancing to a lower rate could help reduce your monthly payments and save thousands over the life of the loan.
$2,849/mo
Est. payment
Explore your selling options
Work with a Zillow partner agent
Leverage their expertise and Zillow's premium Showcase listings to get your home seen by more buyers.
Get startedList with your own agent
Get your home in front of millions of buyers by listing it on Zillow.
Learn how to do itSell it yourself
Take full control of how buyers see your home on Zillow by listing For Sale by Owner (FSBO).
List your homeWhat's special
Walkout siteGenerously sized great roomLarge mud roomDining nookLarge open concept kitchenPowder room
Zillow last checked:
Listing updated:
Source: Allen Edwin Homes
Facts & features
Interior
Bedrooms & bathrooms
- Bedrooms: 5
- Bathrooms: 3
- Full bathrooms: 2
- 1/2 bathrooms: 1
Heating
- Natural Gas, Forced Air
Cooling
- Central Air
Features
- Walk-In Closet(s)
Interior area
- Total interior livable area: 2,083 sqft
Property
Parking
- Total spaces: 2
- Parking features: Garage
- Garage spaces: 2
Features
- Levels: 2.0
- Stories: 2
Details
- Parcel number: 411834425004
Construction
Type & style
- Home type: SingleFamily
- Property subtype: Single Family Residence
Condition
- New Construction,Under Construction
- New construction: Yes
- Year built: 2026
Details
- Builder name: Allen Edwin Homes
Community & HOA
Community
- Subdivision: Bretonfield Preserve
Location
- Region: Kentwood
Financial & listing details
- Price per square foot: $216/sqft
- Tax assessed value: $73,600
- Annual tax amount: $276
- Date on market: 10/16/2025
Price history
| Date | Event | Price |
|---|---|---|
| 3/30/2026 | Sold | $449,900$216/sqft |
Source: Public Record Report a problem | ||
| 1/21/2026 | Price change | $449,900+2.3%$216/sqft |
Source:  Allen Edwin Homes Report a problem Allen Edwin Homes Report a problem | ||
| 10/16/2025 | Listed for sale | $439,900$211/sqft |
Source: Allen Edwin Homes Report a problem | ||
Public tax history
| Year | Property taxes | Tax assessment |
|---|---|---|
| 2025 | $276 | $36,800 -1.9% |
| 2024 | -- | $37,500 |
Find assessor info on the county website
Neighborhood: 49508
Nearby homes
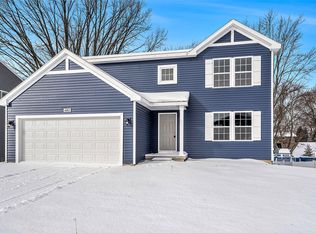
- $429,3004 bd3 ba2k sqft2783 Sanderling Ct, Kentwood, MI 49508Off Market
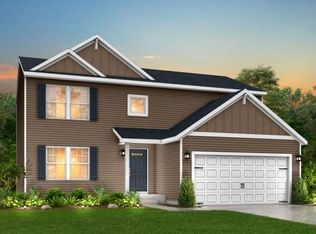
- $426,5404 bd3 ba2.4k sqft2803 Sanderling Ct, Kentwood, MI 49508Sold
- $449,9004 bd3 ba2k sqft2789 Sanderling Ct SE, Kentwood, MI 49508New Construction

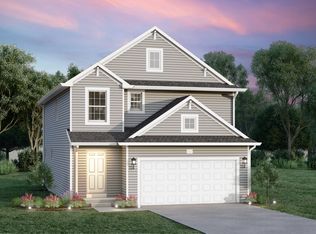
- $449,9004 bd3 ba2k sqft2789 Sanderling Ct, Grand Rapids, MI 49508New Construction
- $429,9004 bd3 ba2k sqft2783 Sanderling Ct SE, Kentwood, MI 49508Sold
- $439,400-- bd-- ba-- sqft2788 Sanderling Ct SE, Kentwood, MI 49508Off Market
- $419,9004 bd3 ba1.9k sqft2763 Sanderling Ct, Kentwood, MI 49508Sold
- $434,9004 bd3 ba1.8k sqft2799 Sanderling Ct SE, Grand Rapids, MI 49508Sold
Nearby schools
GreatSchools rating
- 5/10Discovery ElementaryGrades: K-5Distance: 0.5 mi
- 4/10Pinewood Middle SchoolGrades: 6-8Distance: 0.9 mi
- NAEast Kentwood Freshman CampusGrades: 9Distance: 1.1 mi
Schools provided by the MLS
- Elementary: Discovery Elementary School
- Middle: Pinewood Middle School
- High: East Kentwood High School
- District: Kentwood Public Schools
Source: Allen Edwin Homes. This data may not be complete. We recommend contacting the local school district to confirm school assignments for this home.
Get a cash offer in 3 minutes
Find out how much your home could sell for in as little as 3 minutes with a no-obligation cash offer.
Estimated market value
$443,300
Get a cash offer in 3 minutes
Find out how much your home could sell for in as little as 3 minutes with a no-obligation cash offer.
Estimated market value
$443,300
- Michigan
- Kent County
- Kentwood
- 49508
- 2775 Sanderling Ct
Nearby cities
Nearby zip codes
Other Kentwood Topics
